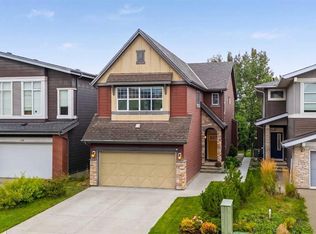
***VIRTUAL OPEN HOUSE IG LIVE SUNDAY NOVEMBER 8TH 1:30PM-2PM***IN-PERSON OPEN HOUSE SUNDAY NOVEMBER 8TH 2PM-4PM*** Welcome to this beautifully upgraded 2-storey home on a large pie-shaped lot on a quiet street in Silverado. With OVER 2,600 SQ FT OF DEVELOPED SPACE, 4 BEDROOMS, 4 BATHROOMS and a DOUBLE ATTACHED GARAGE, there’s room for the whole family to grow. The kitchen is made for everyday living and entertaining, with stainless steel appliances, plenty of counter space and a convenient walk-through pantry. A cozy fireplace anchors the main living area, and CENTRAL A/C (2020) keeps you comfortable all summer. Upstairs, the primary retreat offers a 5-piece ensuite and a large walk-in closet, plus a spacious bonus room that’s ideal for movie nights or a play area. The fully developed basement adds another bedroom and a 4-piece bathroom, perfect for guests or teens. Step outside to the oversized backyard and enjoy the 11' x 17' zero-maintenance composite deck, relaxing hot tub and storage shed. Pride of ownership shows in the LONG LIST OF UPDATES: roof shingles (2024), Hardie board siding (2022), new bonus room window (2025), new basement windows (2025), radon mitigation (2024), dishwasher (2023), oven (2025), floor tiles and sink (2021), Vacuflo (2025) and hot water tank (2022). The location is hard to beat: WALKING DISTANCE TO 3 SCHOOLS and just a block from a pond, walking trails and a playground. Silverado Marketplace is a short drive away, with Sobeys, Shoppers Drug Mart, Anytime Fitness, Code Ninjas, Kumon, Kildare’s, Poached YYC and Holy Grill. Quick access to Macleod Trail and Stoney Trail makes commuting easy.
For sale
C$679,900
189 SE Silverado Range Vw SW, Calgary, AB T2X 0C8
4beds
1,935sqft
Single Family Residence
Built in 2007
4,356 Square Feet Lot
$-- Zestimate®
C$351/sqft
C$18/mo HOA
What's special
Large pie-shaped lotQuiet streetDouble attached garageStainless steel appliancesConvenient walk-through pantryLarge walk-in closetOversized backyard
- 3 days
- 14
- 0
Zillow last checked:
Listing updated:
Listed by:
Randy Gallant, Associate,
Exp Realty
Source: courtesy of Pillar9 System,MLS®#: A2356671 Originating MLS®#: Calgary
Facts & features
Interior
Bedrooms & bathrooms
- Bedrooms: 4
- Bathrooms: 4
- Full bathrooms: 3
- 1/2 bathrooms: 1
Other
- Level: Upper
- Dimensions: 14`0" x 11`5"
Bedroom
- Level: Upper
- Dimensions: 10`2" x 9`7"
Bedroom
- Level: Upper
- Dimensions: 10`1" x 9`7"
Bedroom
- Level: Basement
- Dimensions: 12`10" x 11`8"
Other
- Level: Main
- Dimensions: 4`11" x 5`0"
Other
- Level: Basement
- Dimensions: 7`10" x 5`0"
Other
- Level: Upper
- Dimensions: 8`2" x 7`10"
Other
- Level: Upper
- Dimensions: 8`6" x 10`6"
Bonus room
- Level: Upper
- Dimensions: 14`0" x 15`7"
Dining room
- Level: Main
- Dimensions: 8`6" x 10`3"
Family room
- Level: Basement
- Dimensions: 21`9" x 9`10"
Foyer
- Level: Main
- Dimensions: 10`0" x 8`0"
Other
- Level: Basement
- Dimensions: 6`4" x 16`9"
Game room
- Level: Basement
- Dimensions: 6`4" x 11`2"
Kitchen
- Level: Main
- Dimensions: 14`6" x 13`6"
Laundry
- Level: Main
- Dimensions: 6`5" x 8`8"
Living room
- Level: Main
- Dimensions: 14`0" x 12`0"
Pantry
- Level: Main
- Dimensions: 4`7" x 5`2"
Heating
- Forced Air
Cooling
- Central Air
Appliances
- Included: Dishwasher, Dryer, Electric Stove, Garage Control(s), Microwave, Refrigerator, Washer
- Laundry: Laundry Room, Main Level
Features
- Breakfast Bar, Closet Organizers, Kitchen Island, Open Floorplan, Pantry, Walk-In Closet(s)
- Flooring: Carpet, Ceramic Tile, Hardwood, Laminate
- Windows: Window Coverings
- Basement: Full
- Number of fireplaces: 1
- Fireplace features: Gas
Interior area
- Total interior livable area: 1,935 sqft
- Finished area above ground: 1,935
- Finished area below ground: 692
Property
Parking
- Total spaces: 4
- Parking features: Double Garage Attached
- Attached garage spaces: 2
Features
- Levels: Two,2 Storey
- Stories: 1
- Patio & porch: Deck, Patio
- Exterior features: Lighting, Rain Gutters
- Fencing: Fenced
- Frontage length: 7.40M 24`3"
Lot
- Size: 4,356 Square Feet
- Features: Irregular Lot
Details
- Parcel number: 112438332
- Zoning: R-1N
Construction
Type & style
- Home type: SingleFamily
- Property subtype: Single Family Residence
Materials
- Stone, Vinyl Siding, Wood Frame
- Foundation: Concrete Perimeter
- Roof: Asphalt Shingle
Condition
- New construction: No
- Year built: 2007
Community & HOA
Community
- Features: Park, Playground, Sidewalks, Street Lights
- Subdivision: Silverado
HOA
- Has HOA: No
- Amenities included: Other
- HOA fee: C$210 annually
Location
- Region: Calgary
Financial & listing details
- Price per square foot: C$351/sqft
- Date on market: 11/5/2026
- Inclusions: Shed, TV Mounts, Entertainment Centre in Basement, Refrigerator in Basement, Hot Tub, Mailbox Key, Front Door Key
Price history
Price history is unavailable.
Public tax history
Tax history is unavailable.
Climate risks
Neighborhood: Silverado
Nearby schools
GreatSchools rating
No schools nearby
We couldn't find any schools near this home.
- C$659,9004 bd4 ba1.6k sqft164 N Silverado Range Close SW, Calgary, AB T2X0C2For Sale

- C$619,9993 bd3 ba1.8k sqft89 N Silverado Range Vw SW, Calgary, AB T2X0E1For Sale

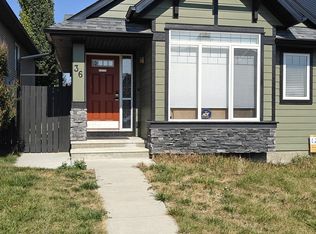
- C$1,5002 bd1 ba-- sqft36 Silverado Range Close SW #36, Calgary, AB T2X0C3For Rent
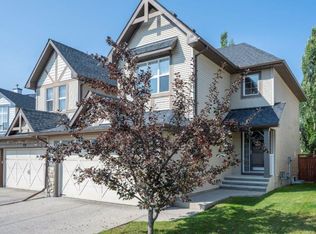
- C$--4 bd4 ba1.5k sqft95 Silverado Range Hts SW, Calgary, AB T2X0B8Off Market
Similar homes
- C$659,9004 bd4 ba1.6k sqft164 N Silverado Range Close SW, Calgary, AB T2X 0C2For SaleMLS ID #A2338577, Chalsey Bugeaud, Associate, Remax Innovations. courtesy of Pillar9 System
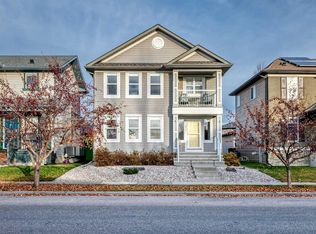
- C$674,9004 bd4 ba1.7k sqft163 SW Elgin Rise SE, Calgary, AB T2Z 4Z5For Sale
 MLS ID #A2356803, Karissa Freund, Associate, Rhinorealty. courtesy of Pillar9 System
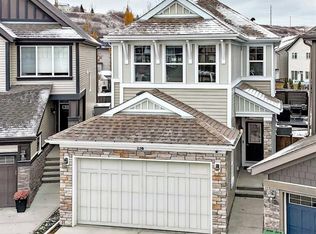
- C$709,9004 bd4 ba1.9k sqft236 Chaparral Valley Mews SE, Calgary, AB T2X 0V9For Sale
 MLS ID #A2355909, Judy Cunningham, Associate, Trec The Real Estate Company. courtesy of Pillar9 System
- C$798,3003 bd4 ba1.9k sqft34 S Walgrove Ter SE, Calgary, AB T2X 2H9For Sale
 MLS ID #A2356543, Natalia Taranova, Associate, Trec The Real Estate Company. courtesy of Pillar9 System
