4 BEDROOMS | 3.5 BATHS | SHOW HOME FINISHINGS | IMMACULATE | Welcome to 743 Shawnee Drive SW, located in the desirable Southwest neighborhood of Shawnee Slopes. As you step inside this former Cardel Show Home, complete with 4 bedrooms, 3.5 bathrooms, and 9’ Ceilings throughout, boasting 2866 square feet of total livable space, you'll be captivated by large southwest-facing windows that fill the space with natural light. Functionality is key with this well-designed floor plan optimizing space for the contemporary family living along with style and comfort. Featuring Hardwood flooring, the main level layout seamlessly flows together the living room, kitchen, and dining room making this home perfect for entertaining friends and family. The kitchen is a chef's paradise, featuring Quartz countertops and an abundance of counter space, cabinet space, and stainless-steel appliances, as well as access to the deck for outdoor grilling and entertaining in the incredible back yard. The spacious Primary bedroom is your private sanctuary, offering ample walk-in closet space, and access to your 5-piece ensuite bathroom. The fully finished basement provides opportunities to be used as a home theatre, workout space, recreational room and more. You can find comfort on those hot summer days with the air conditioning and warmth in the cooler months with a high-efficiency furnace and new 75L Hot Water Tank (2026). Outside you will find a large deck and spacious yard, perfect for relaxing or hosting outdoor gatherings. Don’t miss out on this home, located within walking distance Fish Creek Park and the LRT, all while having access to all essential amenities. This house won’t stay on the market for long, schedule your private viewing today!
For sale
C$845,000
743 NE Shawnee Dr SW, Calgary, AB T2Y 1V6
4beds
2,145sqft
Single Family Residence
Built in 2016
4,356 Square Feet Lot
$-- Zestimate®
C$394/sqft
C$25/mo HOA
What's special
Hardwood flooringQuartz countertopsStainless-steel appliancesSpacious primary bedroomAmple walk-in closet spaceFully finished basementAir conditioning
- 2 days
- 8
- 2
Zillow last checked:
Listing updated:
Listed by:
Ryan Robertson, Associate,
Baxter & Associates Real Estate Services
Source: courtesy of Pillar9 System,MLS®#: A2353885 Originating MLS®#: Calgary
Facts & features
Interior
Bedrooms & bathrooms
- Bedrooms: 4
- Bathrooms: 4
- Full bathrooms: 3
- 1/2 bathrooms: 1
Other
- Level: Second
- Dimensions: 16`11" x 13`11"
Bedroom
- Level: Second
- Dimensions: 9`7" x 12`4"
Bedroom
- Level: Basement
- Dimensions: 9`8" x 11`10"
Bedroom
- Level: Second
- Dimensions: 10`3" x 10`1"
Other
- Level: Main
- Dimensions: 4`10" x 4`9"
Other
- Level: Second
- Dimensions: 11`3" x 5`1"
Other
- Level: Basement
- Dimensions: 7`6" x 8`5"
Other
- Level: Second
- Dimensions: 8`3" x 12`4"
Bonus room
- Level: Second
- Dimensions: 13`1" x 14`6"
Dining room
- Level: Main
- Dimensions: 10`0" x 12`0"
Other
- Level: Main
- Dimensions: 8`7" x 8`11"
Family room
- Level: Basement
- Dimensions: 15`10" x 23`3"
Kitchen
- Level: Main
- Dimensions: 17`0" x 10`0"
Laundry
- Level: Second
- Dimensions: 5`3" x 6`0"
Living room
- Level: Main
- Dimensions: 17`0" x 13`6"
Mud room
- Level: Main
- Dimensions: 7`2" x 6`2"
Pantry
- Level: Main
- Dimensions: 5`0" x 4`0"
Walk in closet
- Level: Second
- Dimensions: 6`10" x 6`1"
Heating
- Forced Air
Cooling
- Central Air
Appliances
- Included: Dishwasher, Dryer, Garage Control(s), Microwave, Range, Range Hood, Refrigerator, Washer
- Laundry: Laundry Room, Upper Level
Features
- Built-in Features, Double Vanity, High Ceilings, Kitchen Island, No Animal Home, No Smoking Home, Open Floorplan, Pantry, Recessed Lighting, Walk-In Closet(s)
- Flooring: Carpet, Ceramic Tile, Hardwood
- Windows: Vinyl Windows, Window Coverings
- Basement: Full
- Number of fireplaces: 1
- Fireplace features: Gas
Interior area
- Total interior livable area: 2,145 sqft
Video & virtual tour
Property
Parking
- Total spaces: 5
- Parking features: Double Garage Attached, Driveway
- Attached garage spaces: 2
- Has uncovered spaces: Yes
Features
- Levels: Two,2 Storey
- Stories: 1
- Patio & porch: Deck
- Exterior features: BBQ gas line
- Fencing: Fenced
- Frontage length: 12.80M 42`0"
Lot
- Size: 4,356 Square Feet
- Features: Back Yard, Front Yard, Landscaped, Lawn, Treed
Details
- Parcel number: 112013511
- Zoning: R-C1
Construction
Type & style
- Home type: SingleFamily
- Property subtype: Single Family Residence
Materials
- Composite Siding, Stone, Stucco, Wood Frame
- Foundation: Concrete Perimeter
- Roof: Asphalt Shingle
Condition
- New construction: No
- Year built: 2016
Community & HOA
Community
- Features: Park, Playground, Tennis Court(s)
- Subdivision: Shawnee Slopes
HOA
- Has HOA: No
- Amenities included: Other
- HOA fee: C$297 annually
Location
- Region: Calgary
Financial & listing details
- Price per square foot: C$394/sqft
- Date on market: 10/22/2026
- Inclusions: None
Price history
Price history is unavailable.
Public tax history
Tax history is unavailable.
Climate risks
Neighborhood: Shawnee Slopes
Nearby schools
GreatSchools rating
No schools nearby
We couldn't find any schools near this home.

Similar homes
- C$649,0004 bd4 ba1.6k sqft436 N Silverado Plains Cir SW, Calgary, AB T2X 0H4For Sale
 MLS ID #A2354477, Jim Henheffer, Associate, The Real Estate District. courtesy of Pillar9 System
- C$949,9004 bd4 ba2.2k sqft70 N Auburn Springs Park SE, Calgary, AB T3M 1Y4For Sale
 MLS ID #A2354309, Lynda Holloway-Kisil, Associate, Re/Max First. courtesy of Pillar9 System
- C$938,0004 bd4 ba2.1k sqft23 NE Everoak Bay SW, Calgary, AB T2Y 0A2For Sale
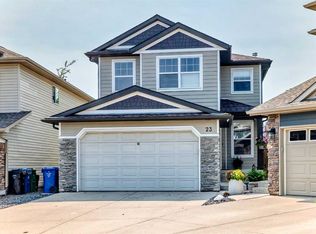 MLS ID #A2339513, Catherine Gyurko, Associate, Exp Realty. courtesy of Pillar9 System
- C$699,9003 bd4 ba1.8k sqft163 E Shannon Cir SW, Calgary, AB T2Y 2L1For Sale
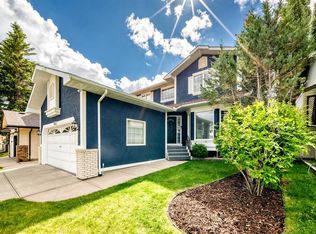 MLS ID #A2351740, Randy Brook, Associate, Royal Lepage Mission Real Estate. courtesy of Pillar9 System
