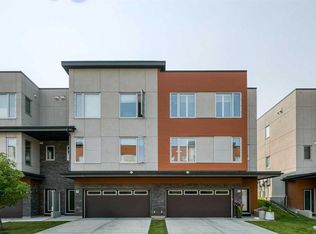
Three bedrooms, a double attached garage and green space behind you—this Shawnee Slopes townhome has plenty to offer. The south-facing rear exposure overlooks a natural green space and playground, with no neighbours directly behind. Inside, large windows bring natural light into the main floor, where laminate flooring runs through the spacious living and dining areas. There’s room for a full dining set, and the kitchen features a centre island, quartz countertops, raised cabinetry and upgraded stainless steel appliances. All three bedrooms are upstairs, including the primary bedroom with its own ensuite and walk-in closet. Laundry is on the same level, so there’s no carrying baskets up and down the stairs. Central air conditioning is a welcome bonus during the summer. Fish Creek Park is just steps away, and you’re close to the CTrain, schools, and the shops and restaurants in Shawnessy. Easy access to Macleod Trail and Stoney Trail keeps the rest of the city within reach.
For sale
C$568,500
145 NE Shawnee Cmn SW, Calgary, AB T2Y 0P9
3beds
1,539sqft
Townhouse
Built in 2019
-- sqft lot
$-- Zestimate®
C$369/sqft
C$426/mo HOA
What's special
Three bedroomsDouble attached garageSouth-facing rear exposureQuartz countertopsRaised cabinetryUpgraded stainless steel appliancesWalk-in closet
- 1 day
- 8
- 1
Zillow last checked:
Listing updated:
Listed by:
Jun Ho Lee, Associate,
Re/Max Landan Real Estate
Source: courtesy of Pillar9 System,MLS®#: A2349577 Originating MLS®#: Calgary
Originating MLS®#: CalgaryFacts & features
Interior
Bedrooms & bathrooms
- Bedrooms: 3
- Bathrooms: 4
- Full bathrooms: 3
- 1/2 bathrooms: 1
Bedroom
- Level: Third
- Dimensions: 9`1" x 13`0"
Bedroom
- Level: Third
- Dimensions: 9`6" x 13`0"
Other
- Level: Third
- Dimensions: 11`3" x 12`0"
Other
- Level: Second
- Dimensions: 4`9" x 6`0"
Other
- Level: Third
- Dimensions: 4`11" x 10`3"
Other
- Level: Third
- Dimensions: 4`11" x 10`3"
Other
- Level: Third
- Dimensions: 4`11" x 11`11"
Dining room
- Level: Second
- Dimensions: 8`5" x 11`4"
Foyer
- Level: Main
- Dimensions: 4`10" x 13`10"
Kitchen
- Level: Second
- Dimensions: 24`4" x 19`2"
Living room
- Level: Second
- Dimensions: 10`4" x 11`4"
Heating
- Forced Air, Natural Gas
Cooling
- Central Air
Appliances
- Included: Dishwasher, Dryer, Electric Stove, Garage Control(s), Microwave Hood Fan, Refrigerator, Washer
- Laundry: In Unit
Features
- Kitchen Island
- Flooring: Carpet, Laminate
- Windows: Window Coverings
- Basement: None
- Has fireplace: No
- Common walls with other units/homes: 1 Common Wall
Interior area
- Total interior livable area: 1,539 sqft
Video & virtual tour
Property
Parking
- Total spaces: 4
- Parking features: Double Garage Attached, Attached Garage
- Attached garage spaces: 2
Features
- Levels: Two,2 Storey
- Stories: 1
- Patio & porch: Balcony(s)
- Exterior features: Playground
- Fencing: None
Lot
- Features: Backs on to Park/Green Space
Details
- Zoning: DC
Construction
Type & style
- Home type: Townhouse
- Property subtype: Townhouse
- Attached to another structure: Yes
Materials
- Wood Frame
- Foundation: Concrete Perimeter
- Roof: Asphalt Shingle
Condition
- New construction: No
- Year built: 2019
Community & HOA
Community
- Features: Playground
- Subdivision: Shawnee Slopes
HOA
- Has HOA: Yes
- Amenities included: Playground
- Services included: Insurance, Professional Management, Reserve Fund Contributions, Snow Removal
- HOA fee: C$426 monthly
Location
- Region: Calgary
Financial & listing details
- Price per square foot: C$369/sqft
- Date on market: 10/2/2026
- Inclusions: N/A
Price history
Price history is unavailable.
Public tax history
Tax history is unavailable.
Climate risks
Neighborhood: Shawnee Slopes
Nearby schools
GreatSchools rating
No schools nearby
We couldn't find any schools near this home.

Similar homes
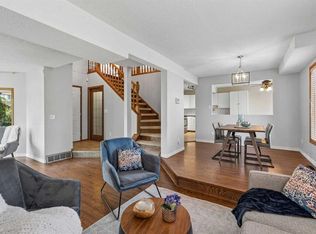
- C$534,9003 bd3 ba1.4k sqft122 S Yorkville Rd SW, Calgary, AB T2X 5B4For Sale
 MLS ID #A2348436, Ramandeep Kullar, Associate, Nextspace Realty. courtesy of Pillar9 System
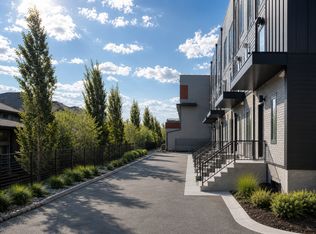
 - C$550,0002 bd3 ba1.5k sqft3804 W Parkhill Pl SW #2, Calgary, AB T2S 2W7For Sale
 MLS ID #A2348996, Mark John, Associate, Re/Max First. courtesy of Pillar9 System
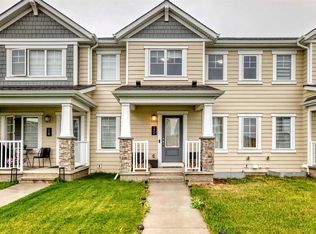
 - C$505,0003 bd3 ba1.2k sqft1021 W Mahogany Blvd SE, Calgary, AB T3M 3E4For Sale
 MLS ID #A2349367, Justyna Jakimowicz, Associate, Royal Lepage Benchmark. courtesy of Pillar9 System
 - C$444,9002 bd3 ba1.2k sqft203 NW Auburn Meadows Walk SE, Calgary, AB T3M 2E7For Sale
 MLS ID #A2349602, Mike Dreger, Associate, Century 21 Bamber Realty Ltd.. courtesy of Pillar9 System
