Welcome to this beautifully upgraded townhome in Springbank Hill, featuring a front entrance facing landscaped green space and a sunny south-facing balcony. Central air conditioning keeps the home comfortable in summer, while luxury vinyl plank flooring throughout offers a clean, modern look and easy maintenance. The first-floor flex room adds useful space away from the main living area, whether you need a home office or an extra sitting room. On the second floor, the open layout connects the spacious living and dining areas with a modern kitchen featuring quartz countertops, stainless steel appliances, and a gas stove. Step onto the balcony for outdoor dining, with a gas BBQ line already in place. The third floor includes a primary bedroom with a walk-in closet and private 4-piece ensuite, a second bedroom, and another full bathroom. A den on this level provides a convenient place to study or read, with upper-floor laundry and additional storage close by. Schools, shopping, and recreation are all within easy reach. Griffith Woods School (K–9) is a 3-minute drive away, while Ernest Manning High School and Aspen Landing Shopping Centre are each a 4-minute drive away. Enjoy the surrounding walking paths, green spaces, and scenic trails, along with nearby Westside Recreation Centre and LRT stations. Easy access to Stoney Trail makes this a convenient west Calgary location for both daily travel and weekend trips to the mountains.
For sale
C$589,900
91 Spring Willow Way SW, Calgary, AB T3H 5Z3
2beds
1,617sqft
Townhouse
Built in 2023
-- sqft lot
$-- Zestimate®
C$365/sqft
C$241/mo HOA
What's special
Sunny south-facing balconyCentral air conditioningFirst-floor flex roomStainless steel appliancesGas stoveBalcony for outdoor diningUpper-floor laundry
- 1 day
- 2
- 0
Zillow last checked:
Listing updated:
Listed by:
Hao Yu, Associate,
Homecare Realty Ltd.,
Raymond Yang, Associate,
Homecare Realty Ltd.
Source: courtesy of Pillar9 System,MLS®#: A2351756 Originating MLS®#: Calgary
Originating MLS®#: CalgaryFacts & features
Interior
Bedrooms & bathrooms
- Bedrooms: 2
- Bathrooms: 3
- Full bathrooms: 2
- 1/2 bathrooms: 1
Bedroom
- Level: Third
- Dimensions: 11`5" x 10`1"
Other
- Level: Third
- Dimensions: 12`0" x 9`11"
Other
- Level: Main
- Dimensions: 5`5" x 4`8"
Other
- Level: Third
- Dimensions: 7`9" x 4`11"
Other
- Level: Third
- Dimensions: 7`10" x 4`11"
Other
- Level: Main
- Dimensions: 15`10" x 6`6"
Den
- Level: Third
- Dimensions: 7`10" x 9`9"
Dining room
- Level: Main
- Dimensions: 14`7" x 11`0"
Other
- Level: Lower
- Dimensions: 9`0" x 4`11"
Flex space
- Level: Lower
- Dimensions: 11`1" x 9`11"
Kitchen
- Level: Main
- Dimensions: 13`4" x 9`8"
Laundry
- Level: Third
- Dimensions: 3`5" x 3`7"
Living room
- Level: Main
- Dimensions: 15`3" x 8`2"
Mud room
- Level: Lower
- Dimensions: 4`7" x 4`10"
Pantry
- Level: Main
- Dimensions: 1`8" x 2`11"
Storage
- Level: Lower
- Dimensions: 6`1" x 4`7"
Walk in closet
- Level: Third
- Dimensions: 5`0" x 4`1"
Walk in closet
- Level: Third
- Dimensions: 6`3" x 3`7"
Heating
- Forced Air
Cooling
- Central Air
Appliances
- Included: Dishwasher, Dryer, Gas Stove, Range Hood, Refrigerator, Washer
- Laundry: Laundry Room, Upper Level
Features
- No Animal Home, No Smoking Home, Quartz Counters
- Windows: Window Coverings
- Basement: None
- Has fireplace: No
- Common walls with other units/homes: 2+ Common Walls
Interior area
- Total interior livable area: 1,617 sqft
- Finished area above ground: 608
Property
Parking
- Total spaces: 2
- Parking features: Single Garage Attached, Attached Garage
- Attached garage spaces: 1
Features
- Levels: Three Or More
- Stories: 1
- Patio & porch: Balcony(s)
- Exterior features: Balcony, Courtyard
- Fencing: None
Lot
- Features: Back Lane, Backs on to Park/Green Space
Details
- Zoning: R-2M
Construction
Type & style
- Home type: Townhouse
- Property subtype: Townhouse
Materials
- Brick, Composite Siding, Vinyl Siding
- Foundation: Concrete Perimeter
- Roof: Asphalt Shingle
Condition
- New construction: No
- Year built: 2023
Community & HOA
Community
- Features: Park, Playground
- Subdivision: Springbank Hill
HOA
- Has HOA: Yes
- Amenities included: Park, Playground
- Services included: Amenities of HOA/Condo, Common Area Maintenance, Insurance, Maintenance Grounds, Professional Management, Reserve Fund Contributions, Sewer, Snow Removal, Trash
- HOA fee: C$241 monthly
Location
- Region: Calgary
Financial & listing details
- Price per square foot: C$365/sqft
- Date on market: 10/10/2026
- Inclusions: n/a
Price history
Price history is unavailable.
Public tax history
Tax history is unavailable.
Climate risks
Neighborhood: Springbank Hill
Nearby schools
GreatSchools rating
No schools nearby
We couldn't find any schools near this home.
- C$579,0003 bd3 ba1.5k sqft2231 N 81st St SW #116, Calgary, AB T3H3V8New Construction

- C$539,0002 bd3 ba1.3k sqft2231 S 81st St SW #134, Calgary, AB T3H3V8New Construction
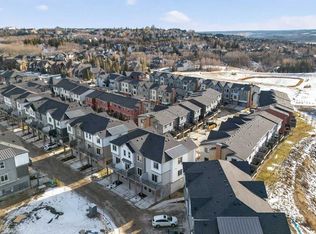
- C$899,0003 bd3 ba1.5k sqft2231 81st St SW #134, Calgary, AB T3H3V8New Construction

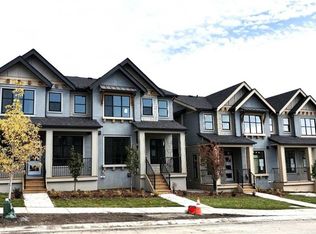
- C$699,0004 bd4 ba1.3k sqft2236 W 81st St SW, Calgary, AB T3H3V8New Construction
Similar homes
- C$515,0002 bd3 ba1.4k sqft45 Aspenmont Hts SW #216, Calgary, AB T3H 0E6For Sale
 MLS ID #A2351761, Vincent Robichaud, Associate, Royal Lepage Benchmark. courtesy of Pillar9 System
 - C$624,9003 bd3 ba1.5k sqft164 S Strathaven Cir SW, Calgary, AB T3H 2N5For Sale
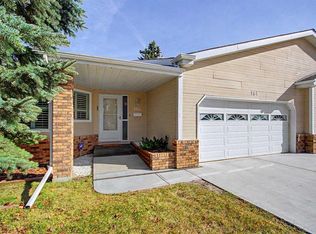 MLS ID #A2351538, Leslie Kiss, Associate, Royal Lepage Blue Sky. courtesy of Pillar9 System
 - C$539,0002 bd3 ba1.3k sqft2231 S 81st St SW #134, Calgary, AB T3H 3V8New ConstructionMLS ID #A2347152, Mi Jin Graham, Associate, Cir Realty. courtesy of Pillar9 System
- C$725,0003 bd3 ba1.7k sqft130 N Discovery Dr SW #27, Calgary, AB T3H 6E9For Sale
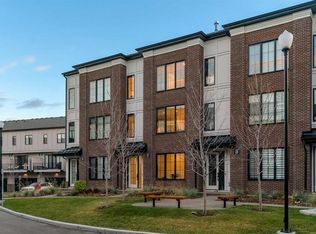 MLS ID #A2351458, Chris Adam, Associate, Cir Realty. courtesy of Pillar9 System
