Horizon Village Strathaven " VILLA " 55+ Community. Walk out Bungalow! Over 1530 sq ft on main and 1300 on lower level. Move in condition end unit! One of the best locations in the complex. The main floor features 2 bedrooms with a Bonus huge SUNROOM! The kitchen has granite counters, stainless steel appliances, and a handy spot for the washer/dryer closet. Lower level has a large rec room, bedroom and a 4pce bath. Quality finishings throughout. The community features a Clubhouse with a kitchen and entertainment areas for private events, lots of visitor parking. Close to the Strathcona Community Centre and open areas green spaces, shopping, bus, easy access to Sarcee, Downtown with Views of the CITY CENTRE! Vacant and easy to show.
For sale
C$624,900
164 S Strathaven Cir SW, Calgary, AB T3H 2N5
3beds
1,535sqft
Semi Detached (Half Duplex)
Built in 1987
-- sqft lot
$-- Zestimate®
C$407/sqft
C$748/mo HOA
What's special
Huge sunroomKitchen has granite countersStainless steel appliancesQuality finishings throughout
- 1 day
- 20
- 0
Zillow last checked:
Listing updated:
Listed by:
Leslie Kiss, Associate,
Royal Lepage Blue Sky,
L Bruce Hubbard, Broker,
Lb Hubbard Realty Group
Source: courtesy of Pillar9 System,MLS®#: A2351538 Originating MLS®#: Calgary
Originating MLS®#: CalgaryFacts & features
Interior
Bedrooms & bathrooms
- Bedrooms: 3
- Bathrooms: 3
- Full bathrooms: 3
Bedroom
- Level: Main
- Dimensions: 9`0" x 12`7"
Other
- Level: Main
- Dimensions: 10`11" x 19`6"
Bedroom
- Level: Lower
- Dimensions: 10`7" x 13`2"
Other
- Level: Main
- Dimensions: 5`5" x 7`4"
Other
- Level: Lower
- Dimensions: 8`2" x 6`0"
Other
- Level: Main
- Dimensions: 4`11" x 7`4"
Dining room
- Level: Main
- Dimensions: 11`2" x 12`7"
Other
- Level: Lower
- Dimensions: 16`1" x 9`1"
Game room
- Level: Lower
- Dimensions: 30`5" x 15`7"
Kitchen
- Level: Main
- Dimensions: 15`1" x 18`2"
Living room
- Level: Main
- Dimensions: 14`10" x 17`9"
Storage
- Level: Lower
- Dimensions: 21`1" x 17`5"
Other
- Level: Main
- Dimensions: 19`6" x 10`1"
Heating
- Floor Furnace, Natural Gas
Cooling
- None
Appliances
- Included: Dishwasher, Electric Stove, Garage Control(s), Microwave Hood Fan, Refrigerator
- Laundry: Main Level
Features
- No Animal Home, No Smoking Home, Open Floorplan
- Flooring: Carpet, Hardwood, Laminate, Tile
- Windows: Window Coverings
- Basement: Full
- Number of fireplaces: 1
- Fireplace features: Gas, Living Room, Mantle, Raised Hearth, Tile
- Common walls with other units/homes: 1 Common Wall
Interior area
- Total interior livable area: 1,535 sqft
- Finished area above ground: 1,535
- Finished area below ground: 1,301
Property
Parking
- Total spaces: 4
- Parking features: Double Garage Attached, Attached Garage
- Attached garage spaces: 2
Features
- Levels: One
- Stories: 1
- Patio & porch: Balcony(s), Deck, Glass Enclosed
- Exterior features: Balcony
- Fencing: None
Lot
- Features: Back Yard, Backs on to Park/Green Space, Cul-De-Sac, Landscaped, Lawn, No Neighbours Behind, Street Lighting
Details
- Zoning: M-CG
Construction
Type & style
- Home type: MultiFamily
- Property subtype: Semi Detached (Half Duplex)
- Attached to another structure: Yes
Materials
- Stucco, Wood Frame
- Foundation: Concrete Perimeter
- Roof: Asphalt Shingle
Condition
- New construction: No
- Year built: 1987
Details
- Builder name: Horizon Village
Community & HOA
Community
- Features: Clubhouse, Park, Playground, Sidewalks, Street Lights
- Subdivision: Strathcona Park
HOA
- Has HOA: Yes
- Amenities included: Clubhouse, Trash, Visitor Parking
- Services included: Insurance, Professional Management, Reserve Fund Contributions, Snow Removal, Trash
- HOA fee: C$748 monthly
Location
- Region: Calgary
Financial & listing details
- Price per square foot: C$407/sqft
- Date on market: 10/10/2026
- Inclusions: CEILING FANS AND T.V. IN BASEMENT FAMILY ROOM (AS IS)
Price history
Price history is unavailable.
Public tax history
Tax history is unavailable.
Climate risks
Neighborhood: Strathcona Park
Nearby schools
GreatSchools rating
No schools nearby
We couldn't find any schools near this home.
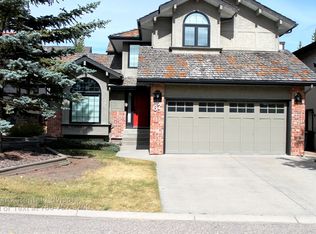
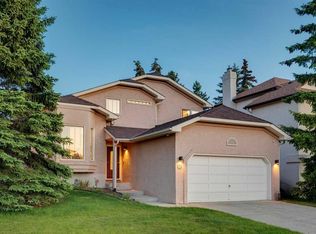
Similar homes
- C$609,0003 bd3 ba1.1k sqft140 W Strathaven Cir SW #36, Calgary, AB T3H 2N5For Sale
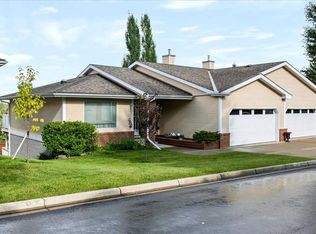 MLS ID #A2344630, Angela Falagaris, Associate Broker, Real Estate Professionals Inc.. courtesy of Pillar9 System
 - C$620,0004 bd4 ba1.4k sqft45 N Patterson Hl SW, Calgary, AB T3H 2E7For Sale
 MLS ID #A2349712, Piew Soe Saw, Associate, Grand Realty. courtesy of Pillar9 System
 - C$539,5003 bd4 ba1.5k sqft568 W Strathcona Dr SW, Calgary, AB T3H 1K5For Sale
 MLS ID #A2351017, Susan Penley, Associate, Re/Max House Of Real Estate. courtesy of Pillar9 System
 - C$679,0003 bd4 ba1.6k sqft49 N Prominence Park SW, Calgary, AB T3H 4K8For Sale
 MLS ID #A2349615, Karen Macpherson, Associate, Greater Calgary Real Estate. courtesy of Pillar9 System
