Welcome to this exceptional home in the sought-after community of Strathcona Park, where thoughtful design, durable construction, and an incredibly convenient location come together.Offering over 2,000 sq. ft. of developed living space, this home sits on a generous 6,243 sq. ft. lot and provides plenty of room for comfortable family living, entertaining, and multi-generational needs.The main level offers a spacious and inviting living area with excellent functionality, including additional storage cleverly positioned above the garage. Upstairs, you’ll find three oversized bedrooms, including a spacious primary retreat with its own ensuite, along with a versatile bonus room and 2.5 bathrooms.The fully finished **illegal basement suite** adds exceptional flexibility, featuring two additional bedrooms, a second kitchen, 1.5 bathrooms, laundry, and a separate entrance.One of the standout features of this home is its ICF (Insulated Concrete Form) construction, offering enhanced insulation, energy efficiency, durability, sound reduction, and year-round indoor comfort. A modern heat pump further complements the home’s efficiency by providing heating and cooling in one system. Location meets lifestyle in Strathcona Park, with Sobeys and A&W at walking distance , and local shops, dining, schools, parks, pathways, transit, and major roadways all conveniently close by. Enjoy the established character and family friendly atmosphere of this sought after southwest community while having everyday amenities just minutes from home. With a Finished Area of 2,790.2 sq.ft. (RMS + Finished Area) , solid ICF construction, and a desirable West Calgary location this is a home worth seeing.
For sale
C$1,150,000
6 S Strathridge Ln SW, Calgary, AB T3H 0A1
5beds
2,033sqft
Single Family Residence
Built in 2024
6,098 Square Feet Lot
$-- Zestimate®
C$566/sqft
C$33/mo HOA
What's special
Three oversized bedroomsVersatile bonus room
- 10 days
- 52
- 0
Zillow last checked:
Listing updated:
Listed by:
Pj Saini, Associate,
Calestate Realty
Source: courtesy of Pillar9 System,MLS®#: A2342672 Originating MLS®#: Calgary
Originating MLS®#: CalgaryFacts & features
Interior
Bedrooms & bathrooms
- Bedrooms: 5
- Bathrooms: 5
- Full bathrooms: 3
- 1/2 bathrooms: 2
Other
- Level: Second
- Dimensions: 17`0" x 11`10"
Bedroom
- Level: Second
- Dimensions: 11`10" x 14`3"
Bedroom
- Level: Second
- Dimensions: 11`9" x 14`2"
Bedroom
- Level: Basement
- Dimensions: 11`6" x 10`8"
Bedroom
- Level: Basement
- Dimensions: 11`6" x 10`5"
Other
- Level: Main
- Dimensions: 4`11" x 5`2"
Other
- Level: Second
- Dimensions: 7`11" x 4`11"
Other
- Level: Basement
- Dimensions: 5`1" x 8`1"
Other
- Level: Basement
- Dimensions: 5`8" x 7`1"
Other
- Level: Second
- Dimensions: 8`3" x 7`9"
Dining room
- Level: Main
- Dimensions: 12`0" x 9`9"
Eat in kitchen
- Level: Basement
- Dimensions: 11`2" x 15`1"
Other
- Level: Main
- Dimensions: 8`5" x 5`3"
Family room
- Level: Second
- Dimensions: 11`5" x 11`11"
Other
- Level: Basement
- Dimensions: 5`9" x 9`9"
Kitchen
- Level: Main
- Dimensions: 11`0" x 16`0"
Living room
- Level: Main
- Dimensions: 17`1" x 18`8"
Storage
- Level: Upper
Walk in closet
- Level: Second
- Dimensions: 4`0" x 7`10"
Walk in closet
- Level: Second
- Dimensions: 7`2" x 4`1"
Walk in closet
- Level: Second
- Dimensions: 7`11" x 4`1"
Heating
- Heat Pump
Cooling
- Central Air
Appliances
- Included: Built-In Oven, Dishwasher, Dryer, Gas Cooktop, Microwave, Refrigerator, Washer
- Laundry: In Basement
Features
- Granite Counters, High Ceilings, Kitchen Island, No Smoking Home
- Flooring: Tile, Vinyl
- Basement: Full
- Number of fireplaces: 1
- Fireplace features: Electric
Interior area
- Total interior livable area: 2,033 sqft
Property
Parking
- Total spaces: 4
- Parking features: Double Garage Attached
- Attached garage spaces: 4
Features
- Levels: Two,2 Storey
- Stories: 1
- Patio & porch: None
- Exterior features: Private Yard
- Fencing: Fenced
- Frontage length: 23.22M 76`2"
Lot
- Size: 6,098 Square Feet
- Features: Corner Lot, Irregular Lot
Details
- Parcel number: 112418237
- Zoning: R-G
Construction
Type & style
- Home type: SingleFamily
- Property subtype: Single Family Residence
Materials
- ICFs (Insulated Concrete Forms)
- Foundation: ICF Block
- Roof: Asphalt
Condition
- New construction: No
- Year built: 2024
Community & HOA
Community
- Features: Playground
- Subdivision: Strathcona Park
HOA
- Has HOA: No
- Amenities included: None
- HOA fee: C$400 annually
Location
- Region: Calgary
Financial & listing details
- Price per square foot: C$566/sqft
- Date on market: 9/5/2026
- Inclusions: N/A
Price history
Price history is unavailable.
Public tax history
Tax history is unavailable.
Climate risks
Neighborhood: Strathcona Park
Nearby schools
GreatSchools rating
No schools nearby
We couldn't find any schools near this home.
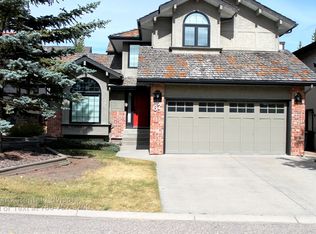
- C$--3 bd3 ba1.9k sqft67 Strathaven Cir SW, Calgary, AB T3H2G1Off Market
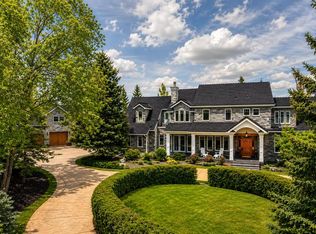
- C$9,295,0006 bd9 ba6.4k sqft6 NW Aspen Ridge Ln SW, Calgary, AB T3H5H9For Sale
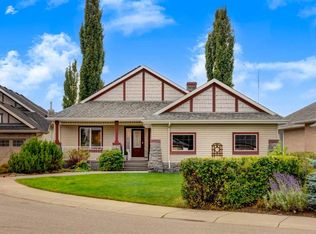
- C$1,099,9004 bd4 ba2.2k sqft51 S Strathaven Cir SW, Calgary, AB T3H2E9For Sale

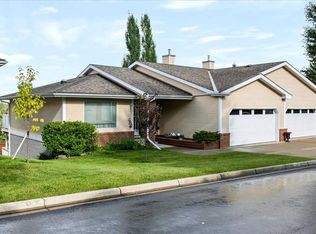
- C$609,0003 bd3 ba1.1k sqft140 W Strathaven Cir SW #36, Calgary, AB T3H2N5For Sale
Similar homes
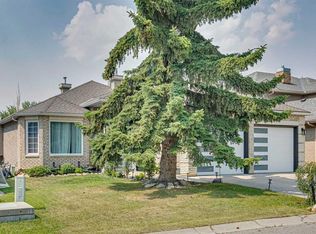
- C$1,119,9005 bd4 ba1.6k sqft155 N West Springs Pl SW, Calgary, AB T3H 4W2For Sale
 MLS ID #A2342482, Aimee Zhou, Associate, Real Broker. courtesy of Pillar9 System
 - C$1,099,9004 bd3 ba1.9k sqft6991 E Christie Briar Mnr SW, Calgary, AB T3H 2R3For Sale
 MLS ID #A2339282, Dave Galbraith, Associate, Real Estate Calgary. courtesy of Pillar9 System
 - C$899,0005 bd5 ba2.6k sqft4640 15th Ave NW, Calgary, AB T3B 0L7For Sale
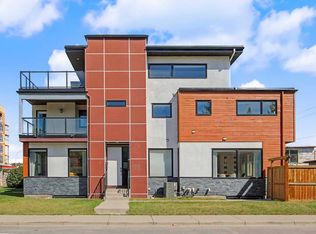 Century 21 Canada
 - C$1,295,0006 bd5 ba2.9k sqft35 E Aspen Stone Way SW, Calgary, AB T3H 0L6For Sale
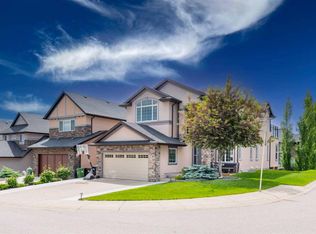 MLS ID #A2340875, Muhammad Azeem, Associate, Grand Realty. courtesy of Pillar9 System
