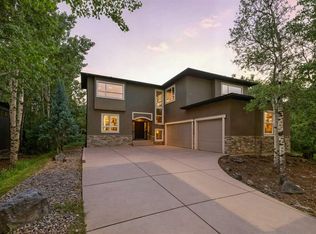
OPEN HOUSE SUNDAY OCT 18, 11 AM - 12:30 PM Located in ASPEN WOODS and backing directly onto TREED GREEN SPACE, this two storey home delivers privacy, mature forest views, and over 4,100 sq. ft. of beautifully developed living space — 3,080 sq. ft. above grade plus a 1,032 sq. ft. finished basement, complemented by an oversized attached triple garage and 2 A/C units. Large windows frame the treed backdrop throughout the main floor, anchored by a striking TWO-STOREY LIVING ROOM with a stone fireplace and built-in cabinetry. The kitchen is finished with extensive cabinetry, granite countertops, a large centre island, and stainless steel appliances, opening onto a sunlit eating area. A separate BUTLER'S PANTRY adds further cabinetry and counter space, while the FORMAL DINING ROOM creates a dedicated setting for entertaining. Rounding out the main level are a DEN, OFFICE, mudroom, and 2 pc bathroom, with expansive rear windows and doors leading out to the DECK and its forested outlook. Upstairs, a spacious BONUS ROOM anchors four bedrooms and a convenient laundry room. The primary suite features a WALK-IN CLOSET and an oversized 5 pc ENSUITE with dual vanities, a freestanding tub, and a glass shower. The remaining bedrooms each include walk-in closets, with one enjoying its own 4 pc ensuite, plus a further 5 pc bathroom serving the level. The FINISHED BASEMENT extends the living space with a bedroom, 3 pc bathroom, RECREATION/GAMES ROOM, and generous storage. Outside, the landscaped and fully fenced backyard backs onto mature trees and green space, with no homes directly behind for lasting privacy. Aspen Woods offers immediate access to neighbourhood pathways, ponds, playgrounds, and green spaces, with Aspen Landing Shopping Centre close by for groceries, restaurants, shops, and everyday services. Recreation is well served by WESTSIDE RECREATION CENTRE, WinSport/Canada Olympic Park, and nearby Griffith Woods Park, while families have access to respected public and private schools including Webber Academy, Calgary Academy, and Rundle College. Convenient access to Calgary's main arteries, along with West LRT service from the 69 Street CTrain Station, keeps the entire city within easy reach. Some images digitally staged or enhanced; in-person viewing recommended for full appreciation.
For sale
C$1,995,000
49 NE Aspen Ridge Grn SW, Calgary, AB T3H 0Z8
5beds
3,080sqft
Single Family Residence
Built in 2015
5,662 Square Feet Lot
$-- Zestimate®
C$648/sqft
C$58/mo HOA
What's special
Oversized attached triple garageStone fireplaceBuilt-in cabinetryGranite countertopsLarge centre islandStainless steel appliancesSunlit eating area
- 46 days
- 102
- 9
Zillow last checked:
Listing updated:
Listed by:
Ross Pavl, Associate,
Exp Realty
Source: courtesy of Pillar9 System,MLS®#: A2338806 Originating MLS®#: Calgary
Originating MLS®#: CalgaryFacts & features
Interior
Bedrooms & bathrooms
- Bedrooms: 5
- Bathrooms: 5
- Full bathrooms: 4
- 1/2 bathrooms: 1
Bedroom
- Level: Upper
- Dimensions: 14`2" x 10`4"
Bedroom
- Level: Upper
- Dimensions: 13`8" x 9`6"
Bedroom
- Level: Upper
- Dimensions: 12`8" x 11`6"
Bedroom
- Level: Basement
- Dimensions: 13`8" x 11`5"
Other
- Level: Upper
- Dimensions: 14`5" x 14`0"
Other
- Level: Upper
- Dimensions: 8`11" x 8`6"
Other
- Level: Main
- Dimensions: 5`8" x 6`1"
Other
- Level: Basement
- Dimensions: 11`5" x 5`6"
Other
- Level: Upper
- Dimensions: 8`4" x 5`4"
Other
- Level: Upper
- Dimensions: 16`4" x 10`0"
Bonus room
- Level: Upper
- Dimensions: 15`3" x 15`0"
Den
- Level: Main
- Dimensions: 12`0" x 7`6"
Dining room
- Level: Main
- Dimensions: 12`11" x 9`2"
Other
- Level: Main
- Dimensions: 5`11" x 7`7"
Game room
- Level: Basement
- Dimensions: 35`8" x 21`1"
Other
- Level: Main
- Dimensions: 21`0" x 14`11"
Laundry
- Level: Upper
- Dimensions: 8`5" x 6`10"
Living room
- Level: Main
- Dimensions: 16`1" x 14`0"
Mud room
- Level: Main
- Dimensions: 9`7" x 7`8"
Office
- Level: Main
- Dimensions: 12`0" x 5`5"
Pantry
- Level: Main
- Dimensions: 6`0" x 8`4"
Heating
- Forced Air
Cooling
- Central Air
Appliances
- Included: Built-In Refrigerator, Dishwasher, Electric Cooktop, Garage Control(s), Microwave, Oven, Oven-Built-In, Range Hood, Washer/Dryer
- Laundry: Upper Level
Features
- Built-in Features, Granite Counters, High Ceilings, Kitchen Island, No Smoking Home, Open Floorplan, Pantry
- Flooring: Carpet, Hardwood, Stone
- Windows: Window Coverings
- Basement: Full
- Number of fireplaces: 1
- Fireplace features: Gas
Interior area
- Total interior livable area: 3,080 sqft
- Finished area above ground: 3,080
- Finished area below ground: 1,032
Property
Parking
- Total spaces: 3
- Parking features: Garage - Attached
- Attached garage spaces: 3
Features
- Levels: Two,2 Storey
- Stories: 1
- Patio & porch: Balcony(s), Deck, Patio
- Exterior features: Other
- Fencing: Fenced
- Frontage length: 14.89M 48`10"
Lot
- Size: 5,662 Square Feet
- Features: Backs on to Park/Green Space, Many Trees, No Neighbours Behind, Rectangular Lot
Details
- Parcel number: 112255480
- Zoning: DC (pre 1P2007)
Construction
Type & style
- Home type: SingleFamily
- Property subtype: Single Family Residence
Materials
- Stone, Stucco, Wood Frame
- Foundation: Concrete Perimeter
- Roof: Asphalt Shingle
Condition
- New construction: No
- Year built: 2015
Community & HOA
Community
- Features: Park, Playground
- Subdivision: Aspen Woods
HOA
- Has HOA: No
- Amenities included: Other
- HOA fee: C$700 annually
Location
- Region: Calgary
Financial & listing details
- Price per square foot: C$648/sqft
- Date on market: 8/28/2026
- Inclusions: None
Price history
Price history is unavailable.
Public tax history
Tax history is unavailable.
Climate risks
Neighborhood: Aspen Woods
Nearby schools
GreatSchools rating
No schools nearby
We couldn't find any schools near this home.
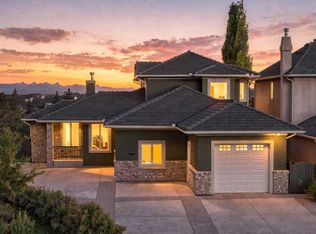
- C$1,575,0003 bd5 ba2.3k sqft65 E Aspen Ridge Cres SW, Calgary, AB T3H5J8For Sale
- C$8,995,0006 bd9 ba6.4k sqft6 NW Aspen Ridge Ln SW, Calgary, AB T3H5H9For Sale

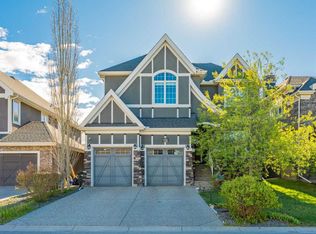
- C$1,549,9004 bd4 ba2.7k sqft174 W Aspen Vista Way SW, Calgary, AB T3H0Y8For Sale
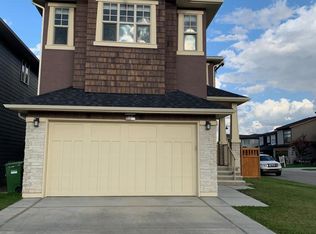
- C$--4 bd4 ba-- sqft46 Aspen Summit Mnr SW, Calgary, AB T3H0V7Off Market
Similar homes
- C$2,199,0005 bd5 ba3.4k sqft216 S Aspen Summit Bay SW, Calgary, AB T3H 0Z6For Sale
 MLS ID #A2335540, Alex Sazanovich, Associate, Cir Realty. courtesy of Pillar9 System
 - C$1,770,0005 bd4 ba2.8k sqft30 W Ascot Cres SW, Calgary, AB T3H 0T9For Sale
 MLS ID #A2351826, Piew Soe Saw, Associate, Grand Realty. courtesy of Pillar9 System
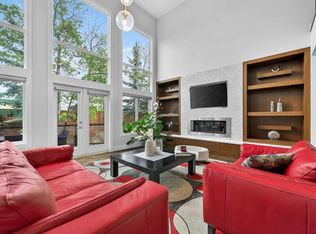
 - C$1,999,0006 bd5 ba3.7k sqft168 S Posthill Dr SW, Calgary, AB T3H 0A8For Sale
 MLS ID #A2336329, Maggie Chen, Associate, Skyrock. courtesy of Pillar9 System
 - C$2,050,0004 bd4 ba3.4k sqft62 NE Posthill Dr SW, Calgary, AB T3H 0A8For Sale
 MLS ID #A2327949, Mark Neustaedter, Associate, Lpt Realty. courtesy of Pillar9 System
