Estate living at its finest in prestigious Elbow River Estates! Nestled on 4 private, tree-lined acres just 20 minutes from downtown Calgary, this country estate charms with peaked roofs, bay windows, a wrap-around veranda, and stone detailing — with panoramic mountain views from every corner. Inside: a grand 2-storey foyer, living room with stone fireplace, formal dining room, and a stunning kitchen with white shaker cabinetry, granite counters, marble backsplash, and a showpiece centre island. The family room offers travertine floors, a second of four fireplaces, and patio walk-out. The primary retreat features a fireplace, jetted tub, dual vanities, and a window-wrapped sitting area under 2-storey ceilings. Five bedrooms in total, plus a third-floor loft and finished lower level with rec room. A golfer’s dream location: situated directly in front of The Glencoe Golf & Country Club, with Pinebrook Golf and Country Club and Elbow Springs Golf Club and River Sprits golf club just minutes away. Add nearby Signal Hill Shopping Centre, numerous restaurants, and quick Stoney Trail access, and you have the perfect combination of country living and city convenience. https://pixies.et/MNgcQnwO
For sale
C$1,900,000
31055 N Elbow River Dr, Rocky View County, AB T3Z 2T9
5beds
3,125sqft
Single Family Residence
Built in 1994
4.08 Acres Lot
$-- Zestimate®
C$608/sqft
C$-- HOA
What's special
Peaked roofsBay windowsWrap-around verandaStone detailingFormal dining roomGranite countersMarble backsplash
- 17 days |
- 96 |
- 3 |
Zillow last checked:
Listing updated:
Listed by:
Esther Park, Associate,
Century 21 Bravo Realty
Source: courtesy of Pillar9 System,MLS®#: A2330435 Originating MLS®#: Calgary
Originating MLS®#: CalgaryFacts & features
Interior
Bedrooms & bathrooms
- Bedrooms: 5
- Bathrooms: 5
- Full bathrooms: 4
- 1/2 bathrooms: 1
Other
- Level: Second
- Dimensions: 18`5" x 19`4"
Bedroom
- Level: Second
- Dimensions: 12`8" x 12`7"
Bedroom
- Level: Second
- Dimensions: 9`11" x 13`11"
Bedroom
- Level: Third
- Dimensions: 13`10" x 13`11"
Bedroom
- Level: Basement
- Dimensions: 12`8" x 15`8"
Other
- Level: Main
- Dimensions: 3`6" x 7`1"
Other
- Level: Basement
- Dimensions: 8`11" x 7`10"
Other
- Level: Second
- Dimensions: 13`8" x 4`7"
Other
- Level: Second
- Dimensions: 6`1" x 6`2"
Other
- Level: Second
- Dimensions: 11`9" x 11`5"
Dining room
- Level: Main
- Dimensions: 12`8" x 16`0"
Family room
- Level: Main
- Dimensions: 20`4" x 22`11"
Foyer
- Level: Main
- Dimensions: 12`11" x 12`0"
Other
- Level: Basement
- Dimensions: 13`8" x 16`7"
Game room
- Level: Basement
- Dimensions: 19`8" x 25`1"
Other
- Level: Main
- Dimensions: 8`11" x 11`1"
Other
- Level: Second
- Dimensions: 9`5" x 18`2"
Kitchen
- Level: Main
- Dimensions: 13`8" x 13`8"
Living room
- Level: Main
- Dimensions: 19`8" x 13`1"
Loft
- Level: Third
- Dimensions: 13`10" x 9`9"
Office
- Level: Main
- Dimensions: 10`8" x 11`5"
Walk in closet
- Level: Second
- Dimensions: 11`3" x 4`7"
Heating
- Forced Air, Natural Gas
Cooling
- None
Appliances
- Included: Dishwasher, Garage Control(s), Gas Cooktop, Microwave, Range Hood, Refrigerator, Washer/Dryer
- Laundry: In Bathroom
Features
- Pantry, Vaulted Ceiling(s), Walk-In Closet(s)
- Flooring: Carpet, Hardwood, Stone
- Windows: Window Coverings
- Basement: Full
- Number of fireplaces: 4
- Fireplace features: Gas
Interior area
- Total interior livable area: 3,125 sqft
- Finished area above ground: 3,125
- Finished area below ground: 1,025
Video & virtual tour
Property
Parking
- Parking features: Quad or More Detached
- Has garage: Yes
Features
- Levels: 2 and Half Storey
- Stories: 1
- Patio & porch: Deck, Patio, Wrap Around
- Exterior features: Balcony, Private Entrance, Private Yard
- Fencing: Fenced,Partial
Lot
- Size: 4.08 Acres
- Features: Backs on to Park/Green Space, Many Trees, No Neighbours Behind, Private
Details
- Parcel number: 113198909
- Zoning: R-RUR
Construction
Type & style
- Home type: SingleFamily
- Architectural style: Acreage with Residence
- Property subtype: Single Family Residence
Materials
- Mixed, Stone, Wood Frame
- Foundation: Concrete Perimeter
- Roof: Asphalt,Shingle
Condition
- New construction: No
- Year built: 1994
Utilities & green energy
- Sewer: Other
- Water: Co-operative
Community & HOA
Community
- Features: Golf, Other, Playground
- Subdivision: Springbank
HOA
- Has HOA: No
Location
- Region: Rocky View County
Financial & listing details
- Price per square foot: C$608/sqft
- Date on market: 8/4/2026
- Inclusions: N/A
Price history
Price history is unavailable.
Public tax history
Tax history is unavailable.
Climate risks
Neighborhood: T3Z
Nearby schools
GreatSchools rating
No schools nearby
We couldn't find any schools near this home.
- C$1,900,0005 bd5 ba3.1k sqft31055 Elbow River Dr, Rocky View County, AB T3Z2T9For Sale

- C$3,760,0004 bd7 ba4.9k sqft119 N Leighton Ln, Rocky View County, AB T3Z0A2For Sale

- C$--3 bd3 ba1.5k sqft59 Alpine Md, Rural Rocky View County, AB T3Z3B8Off Market
- C$1,850,0003 bd4 ba2.7k sqft172 SE Stonepine Dr, Rocky View County, AB T3Z3B5For Sale
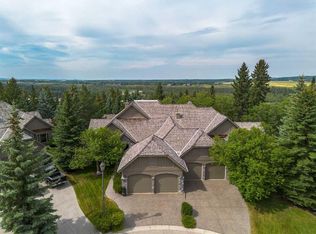
- C$1,950,0004 bd5 ba3k sqft160 S Stonepine Dr, Rocky View County, AB T3Z3B5For Sale
- C$2,700,0004 bd5 ba2.2k sqft15 Elbow River Point, Rocky View County, AB T3Z2V1For Sale
- C$1,700,0004 bd4 ba1.7k sqft63 SW Sweet Water Pl, Rocky View County, AB T3Z3C6For Sale
- C$--5 bd4 ba-- sqft31 Snowberry Gate, Rocky View County, AB T3Z3C2Off Market
Similar homes
- C$1,900,0005 bd5 ba3.1k sqft31055 Elbow River Dr, Rocky View County, AB T3Z 2T9For SaleCentury 21 Canada
- C$1,980,0004 bd3 ba2.2k sqft245249 E Range Road 31a, Rocky View County, AB T3Z 1K4For Sale
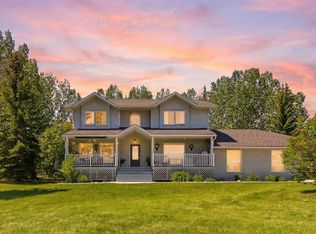 MLS ID #A2319230, Nevena Stankovic, Associate, Urban-Realty.Ca. courtesy of Pillar9 System
 - C$1,699,9997 bd4 ba2.7k sqft43 S Villosa Ridge Dr NW, Rocky View County, AB T3Z 3B1For Sale
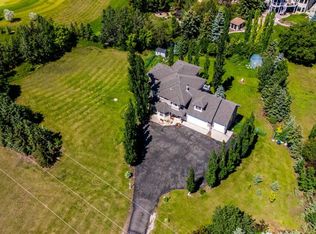 MLS ID #A2326328, Amrinder Uppal, Associate, Maxwell Central. courtesy of Pillar9 System
 - C$1,799,9995 bd4 ba2.8k sqft30 W Ascot Cres SW, Calgary, AB T3H 0T9For Sale
 MLS ID #A2339174, Piew Soe Saw, Associate, Grand Realty. courtesy of Pillar9 System
 - C$1,749,0004 bd4 ba3.3k sqft33 N Aspen Summit Cir SW, Calgary, AB T3H 0Z7For SaleMLS ID #A2338376, Michelle Plach, Broker, Honestdoor Inc.. courtesy of Pillar9 System
- C$1,925,0005 bd4 ba2.6k sqft84 E Edenstone Way NW, Calgary, AB T3A 3Z1For SaleMLS ID #A2338945, Anthony Laratta, Associate, Sotheby's International Realty Canada. courtesy of Pillar9 System
- C$1,395,0004 bd4 ba2.4k sqft15 N Blueridge Close, Rocky View County, AB T3L 2P4For SaleMLS ID #A2324196, Jonathan Popowich, Associate Broker, Exp Realty. courtesy of Pillar9 System
- C$1,875,0004 bd4 ba2.8k sqft4221 E 17th St SW, Calgary, AB T2T 4P7For SaleMLS ID #A2328963, Amy Bellomo, Associate, Sotheby's International Realty Canada. courtesy of Pillar9 System
- C$1,699,9004 bd4 ba2.5k sqft263082 E Range Road 13, Rocky View County, AB T4B 2Z8For SaleMLS ID #A2319423, Billy Peshke, Associate, Maxwell Capital Realty. courtesy of Pillar9 System
- C$2,600,0006 bd4 ba3.4k sqft31250 NE Woodland Way, Rocky View County, AB T3R 1G5For SaleMLS ID #A2334707, Aaron Moss, Associate, Exp Realty. courtesy of Pillar9 System
- C$1,750,0004 bd4 ba2.3k sqft16 Wycliffe Mews, Rocky View County, AB T3L 0C9For SaleMLS ID #A2323924, Danielle Payne, Associate, Maxwell Capital Realty. courtesy of Pillar9 System
- C$1,495,0005 bd3 ba1.9k sqft31 SW Biggar Heights Bay, Rocky View County, AB T3R 1H4For SaleMLS ID #A2326666, Jonathan Pendlebury, Associate, Real Broker. courtesy of Pillar9 System
- C$1,699,0004 bd4 ba2.3k sqft209033 SW Plummers Rd W #10, Foothills County, AB T1S 3H7For SaleMLS ID #A2330703, Shayna Nackoney-Skauge, Associate, Real Broker. courtesy of Pillar9 System
- C$1,649,0004 bd4 ba2.7k sqft11 N Aspen Cliff Pl SW, Calgary, AB T3H 0M1For SaleMLS ID #A2322884, Rob Whitfield, Associate, Kic Realty. courtesy of Pillar9 System
- C$1,850,0004 bd3 ba1.9k sqft60 S Massey Pl SW, Calgary, AB T2V 2G5For SaleMLS ID #A2336489, Mathew Said Morley, Associate, Re/Max First. courtesy of Pillar9 System
- C$1,049,9004 bd4 ba2.2k sqft775 S Strathcona Dr SW, Calgary, AB T3H 1N8For SaleMLS ID #A2336235, Simon D. Hunt, Associate, Re/Max House Of Real Estate. courtesy of Pillar9 System
- C$1,249,9006 bd4 ba2.8k sqft7520 S Springbank Way SW, Calgary, AB T3H 4V4For SaleMLS ID #A2336697, Ross Aitken, Associate, Re/Max House Of Real Estate. courtesy of Pillar9 System
- C$1,249,9005 bd6 ba3.2k sqft8 S Coulee Park SW, Calgary, AB T3H 5J5For SaleMLS ID #A2332974, Tamara Nellissen, Associate, Cir Realty. courtesy of Pillar9 System
- C$---- bd-- ba-- sqft2 W Discovery Ridge Hts SW, Calgary, AB T3H 5T1Off Market
- C$1,799,9004 bd5 ba3.1k sqft615 N Crescent Blvd SW, Calgary, AB T2S 1L1For SaleMLS ID #A2324309, Spencer Tonkinson, Associate, Remax Innovations. courtesy of Pillar9 System
