Welcome to this custom-built luxury residence in the heart of Cougar Ridge, one of Calgary's most sought-after communities. Ideally situated within walking distance of the Calgary French & International School and just minutes from Webber Academy, shopping, and major roadways, this home offers refined family living with quick access west to the mountains for weekend escapes. Inside, you'll appreciate the expansive windows that flood the home with natural light. At the heart of the design, a striking see-through spiral staircase serves as a stunning architectural centrepiece, elegantly connecting all three levels and creating a rare sense of openness from the upper floor down to the walkout basement. The recently renovated kitchen is designed for both everyday living and entertaining, featuring granite countertops, a gas cooktop, double ovens, and a dedicated spice kitchen. The main floor showcases rich Brazilian Cherry hardwood flooring and a dedicated home office. Upstairs offers four generously sized bedrooms, including a stunning primary retreat with French doors opening to the large bedroom and its own private balcony showcasing beautiful views. The spa-inspired 5-piece ensuite includes a steam shower, jetted tub, heated floors, and a refined dual vanity, while the walk-in closet provides ample space. Two of the additional bedrooms are connected by a convenient Jack-and-Jill bathroom, while the fourth enjoys its own private ensuite. A convenient upper-floor laundry room with sink completes the level. The fully developed walkout basement is an entertainer's dream, featuring in-floor heating throughout, a spacious wet bar, and a dedicated wine cellar. A fifth bedroom and den offer versatile space for guests or extended family, and the media and games room is made for hosting. Additional highlights include central air conditioning, built-in speakers throughout the home, skylights, three balconies, and abundant storage. The oversized double attached garage, measuring 26'5" x 20', offers plenty of space for vehicles, storage, and hobbies. With its distinctive architecture, thoughtful upgrades, and unbeatable location near excellent schools, parks, playgrounds, and amenities, this home delivers the very best of city living and outdoor lifestyle. This is a rare opportunity to own a spacious, upgraded home in one of the most exclusive pockets of Cougar Ridge.
For sale
C$1,249,900
8 S Coulee Park SW, Calgary, AB T3H 5J5
5beds
3,286sqft
Single Family Residence
Built in 2003
5,662 Square Feet Lot
$-- Zestimate®
C$380/sqft
C$-- HOA
What's special
Recently renovated kitchenGranite countertopsGas cooktopDouble ovensDedicated spice kitchenDedicated home officeFour generously sized bedrooms
- 10 days |
- 148 |
- 9 |
Zillow last checked:
Listing updated:
Listed by:
Tamara Nellissen, Associate,
Cir Realty
Source: courtesy of Pillar9 System,MLS®#: A2332974 Originating MLS®#: Calgary
Originating MLS®#: CalgaryFacts & features
Interior
Bedrooms & bathrooms
- Bedrooms: 5
- Bathrooms: 6
- Full bathrooms: 4
- 1/2 bathrooms: 2
Bedroom
- Level: Second
- Dimensions: 11`7" x 15`4"
Bedroom
- Level: Second
- Dimensions: 17`10" x 13`1"
Bedroom
- Level: Second
- Dimensions: 10`11" x 12`3"
Other
- Level: Second
- Dimensions: 16`3" x 19`6"
Bedroom
- Level: Basement
- Dimensions: 14`3" x 13`1"
Other
- Level: Main
- Dimensions: 8`3" x 5`6"
Other
- Level: Second
- Dimensions: 11`6" x 6`0"
Other
- Level: Basement
- Dimensions: 4`11" x 4`11"
Other
- Level: Basement
- Dimensions: 10`6" x 7`9"
Other
- Level: Second
- Dimensions: 4`11" x 8`9"
Other
- Level: Second
- Dimensions: 18`3" x 12`7"
Den
- Level: Main
- Dimensions: 15`1" x 20`5"
Family room
- Level: Main
- Dimensions: 12`11" x 11`6"
Game room
- Level: Basement
- Dimensions: 22`10" x 31`9"
Game room
- Level: Basement
- Dimensions: 14`7" x 11`7"
Kitchen
- Level: Main
- Dimensions: 11`3" x 19`11"
Laundry
- Level: Second
- Dimensions: 7`5" x 6`8"
Living room
- Level: Main
- Dimensions: 19`2" x 18`0"
Office
- Level: Main
- Dimensions: 10`11" x 10`10"
Walk in closet
- Level: Second
- Dimensions: 10`10" x 6`9"
Heating
- Radiant Floor, Fireplace(s), Forced Air, Natural Gas
Cooling
- Central Air
Appliances
- Included: Built-In Oven, Dishwasher, Double Oven, Dryer, Electric Cooktop, Garage Control(s), Humidifier, Microwave, Range Hood, Refrigerator, Washer, Water Softener
- Laundry: Laundry Room, Upper Level
Features
- Bookcases, Built-in Features, Ceiling Fan(s), Central Vacuum, Chandelier, Closet Organizers, Crown Molding, Double Vanity, Granite Counters, High Ceilings, Kitchen Island, Open Floorplan, Quartz Counters, Recessed Lighting, Soaking Tub, Storage, Walk-In Closet(s), Wet Bar
- Flooring: Carpet, Ceramic Tile, Hardwood
- Windows: Skylight(s), Window Coverings
- Basement: Full
- Number of fireplaces: 3
- Fireplace features: Basement, Bedroom, Gas, Living Room
Interior area
- Total interior livable area: 3,286 sqft
- Finished area above ground: 3,287
- Finished area below ground: 1,596
Property
Parking
- Total spaces: 4
- Parking features: Double Garage Attached
- Attached garage spaces: 1
Features
- Levels: Two,2 Storey
- Stories: 1
- Patio & porch: Balcony(s)
- Exterior features: Balcony, Private Entrance
- Has spa: Yes
- Spa features: Bath
- Fencing: Fenced
- Frontage length: 36.62M 120`2"
Lot
- Size: 5,662 Square Feet
- Features: Few Trees, Front Yard, Greenbelt, Landscaped, Lawn, Private, Street Lighting, Treed
Details
- Parcel number: 111965535
- Zoning: R-G
Construction
Type & style
- Home type: SingleFamily
- Property subtype: Single Family Residence
Materials
- Concrete, Stucco, Wood Frame
- Foundation: Concrete Perimeter
- Roof: Asphalt Shingle
Condition
- New construction: No
- Year built: 2003
Community & HOA
Community
- Features: Park, Playground, Sidewalks, Street Lights
- Subdivision: Cougar Ridge
HOA
- Has HOA: No
Location
- Region: Calgary
Financial & listing details
- Price per square foot: C$380/sqft
- Date on market: 8/11/2026
- Date available: 09/14/2026
- Inclusions: BBQ
Price history
Price history is unavailable.
Public tax history
Tax history is unavailable.
Climate risks
Neighborhood: Cougar Ridge
Nearby schools
GreatSchools rating
No schools nearby
We couldn't find any schools near this home.

- C$--1 bd1 ba1k sqft83 Coulee Cres SW, Calgary, AB T3H6B9Off Market
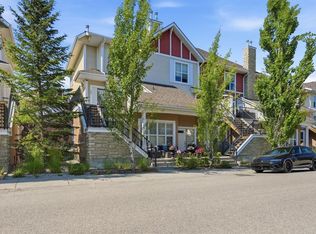
- C$439,9002 bd3 ba1.2k sqft128 NE West Springs Way SW, Calgary, AB T3H4P5For Sale
- C$420,0002 bd3 ba1.3k sqft122 W Springs Close SW, Calgary, AB T3H5G7For Sale

- C$--3 bd2 ba1.7k sqft831 77th St SW #NA, Calgary, AB T3H4X6Off Market
- C$440,0002 bd2 ba1.3k sqft4 W Cougar Ridge Mews SW, Calgary, AB T3H5P4For Sale
- C$1,395,0002 bd3 ba2.2k sqft15 N Cougar Ridge Lndg SW #209, Calgary, AB T3H6C3For Sale
- C$699,0009,147 sqft459 Patterson Blvd SW, Calgary, AB T3H3N6Lot/Land
- C$684,8004 bd4 ba1.6k sqft43 NE Cougar Ridge Bay SW, Calgary, AB T3H5C4For Sale
Similar homes
- C$1,250,0004 bd4 ba2.7k sqft8631 N Wentworth Dr SW, Calgary, AB T3H 5K2For Sale
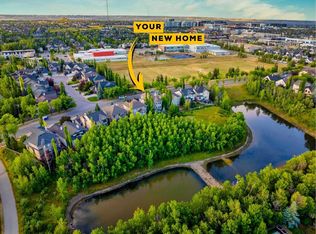 MLS ID #A2329238, Dusko Sremac, Associate, Real Broker. courtesy of Pillar9 System
 - C$1,260,0005 bd4 ba2.7k sqft75 SE Royal Abbey Rise NW, Calgary, AB T3G 4Y5For Sale
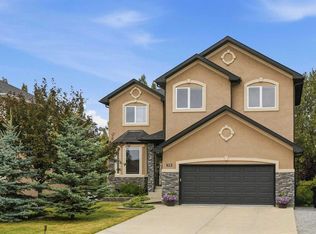 MLS ID #A2334018, Rebecca Chamberlain, Associate, Real Broker. courtesy of Pillar9 System
 - C$1,200,0005 bd3 ba3.4k sqft138 S Scimitar Bay NW, Calgary, AB T3L 1L5For Sale
 MLS ID #A2332852, Ricky Easthope, Associate, Real Broker. courtesy of Pillar9 System
 - C$1,249,0004 bd4 ba1.9k sqft125 W Discovery Pl SW, Calgary, AB T3H 4N5For Sale
 MLS ID #A2329809, Terrin Daemen, Associate, Exp Realty. courtesy of Pillar9 System
 - C$1,049,9004 bd4 ba2.2k sqft775 S Strathcona Dr SW, Calgary, AB T3H 1N8For SaleMLS ID #A2336235, Simon D. Hunt, Associate, Re/Max House Of Real Estate. courtesy of Pillar9 System
- C$1,150,0006 bd4 ba2.5k sqft2612 W Signal Hill Dr SW, Calgary, AB T3H 2T7For SaleMLS ID #A2336003, Gloria Sun, Associate, Trustpro Realty. courtesy of Pillar9 System
- C$1,198,0004 bd4 ba2.5k sqft22 S Aspen Acres Rd SW, Calgary, AB T3H 0W6For SaleMLS ID #A2330484, Yan Gong, Associate, Re/Max House Of Real Estate. courtesy of Pillar9 System
- C$1,169,9005 bd4 ba2.5k sqft4538 S Montgomery Ave NW, Calgary, AB T3B 0K9For SaleMLS ID #A2318623, Payam Motamedi, Associate Broker, Remax Innovations. courtesy of Pillar9 System
- C$1,799,9995 bd4 ba2.8k sqft30 W Ascot Cres SW, Calgary, AB T3H 0T9For SaleMLS ID #A2339174, Piew Soe Saw, Associate, Grand Realty. courtesy of Pillar9 System
- C$1,499,0005 bd4 ba3.1k sqft56 Patterson Cres SW, Calgary, AB T3H 2C3For SaleMLS ID #A2324520, Kelvin Adolph, Broker, Copper K Realty. courtesy of Pillar9 System
- C$1,800,0006 bd5 ba3.3k sqft41 N Aspen Ridge Way SW, Calgary, AB T3H 5M2For SaleMLS ID #A2326504, Ruth Alexander, Associate, Real Broker. courtesy of Pillar9 System
- C$1,749,0004 bd4 ba3.3k sqft33 N Aspen Summit Cir SW, Calgary, AB T3H 0Z7For SaleMLS ID #A2338376, Michelle Plach, Broker, Honestdoor Inc.. courtesy of Pillar9 System
- C$1,199,9004 bd4 ba2.4k sqft337 Discovery Ridge Blvd SW, Calgary, AB T3H 5T6For SaleMLS ID #A2314942, Ali Farhadbakht, Associate, First Place Realty. courtesy of Pillar9 System
- C$1,185,0004 bd4 ba2k sqft2830 W 42nd St SW, Calgary, AB T3E 3M1For SaleMLS ID #A2334575, Tara Di Vincenzo, Associate, Remax Innovations. courtesy of Pillar9 System
- C$1,169,9004 bd4 ba2.1k sqft75 E Discovery Rdg, Calgary, AB T3H 5G2For SaleMLS ID #A2323787, Hui Zhao, Associate, Trec The Real Estate Company. courtesy of Pillar9 System
- C$1,249,9004 bd4 ba2.7k sqft4057 N Edgevalley Lndg NW, Calgary, AB T3A 5H5For SaleMLS ID #A2320436, Chun Yuan Xu, Associate, Homecare Realty Ltd.. courtesy of Pillar9 System
- C$1,250,0005 bd5 ba3.2k sqft42 E Cooperstown Ct SW, Airdrie, AB T4B 2C5For SaleMLS ID #A2338061, Matthew Carre, Associate, Real Broker. courtesy of Pillar9 System
- C$1,350,8004 bd5 ba2.5k sqft52 S Patterson Rise SW, Calgary, AB T3H 2E3New ConstructionMLS ID #A2331545, Paul Dhanjal, Associate, Exp Realty. courtesy of Pillar9 System
- C$1,725,0004 bd4 ba2.8k sqft2201 N Bowness Rd NW, Calgary, AB T2N 3L4For SaleMLS ID #A2338058, Doug Cabral, Associate, Royal Lepage Benchmark. courtesy of Pillar9 System
- C$1,170,0004 bd4 ba1.8k sqft216 S Oakridge Pl SW, Calgary, AB T2V 1V2New ConstructionMLS ID #A2338697, Prabhjeet Kainth, Associate, Trec The Real Estate Company. courtesy of Pillar9 System
