**OPEN HOUSE: 1-4 PM SAT & SUN Aug 29 & 30 ,2026** WOW,LOCATION,LOCATION,LOCATION!!! Tucked into one of Edgemont’s most distinguished estate pockets, 4057 Edgevalley Landing NW is a residence of scale, presence, and quiet sophistication , a rare walkout home where timeless architecture, refined updates, and a beautifully mature setting come together in an unmistakably elevated way. Set on a beautifully landscaped lot with professional front and rear gardens, underground irrigation, mature trees, and a private backyard retreat, this home delivers the estate lifestyle. The grand foyer immediately impresses with soaring ceilings, graceful archways, French doors, warm hardwood flooring, and an elegant staircase. The renovated main floor is designed for both refined entertaining and comfortable everyday living, featuring a dramatic front living room with oversized windows and fireplace, a formal dining room with classic detailing, a private home office, and a spacious family room that opens toward the rear of the home. The updated kitchen is the heart of the property, showcasing full-height cabinetry, a large central island, premium stainless steel appliances, gas cooktop, built-in wall ovens, wine fridge, modern backsplash, and generous workspace. The bright dining nook is surrounded by windows and overlooks the mature backyard, while the expansive upper balcony creates a beautiful outdoor extension for morning coffee, summer dining, and quiet evenings. Upstairs offers three generous bedrooms, including an impressive primary retreat with a large sitting area, bay windows, peaceful treetop views, walk-in closet, and spacious ensuite with soaker tub, separate shower, and extended vanity. The fully developed walkout lower level adds incredible versatility with a large recreation area, wet bar, media/projector setup, additional flexible spaces, and direct access to the backyard. Whether used for entertaining, family movie nights, a gym, games area, office, or guest space, this level significantly enhances the home’s usable living area. Major updates provide excellent long-term value and peace of mind, including a new boiler for in-floor heating within the last 10 years, two high-efficiency modulating furnaces within the last 6 years, two central A/C units within the last 5 years, two hot water tanks within the last 5 years, a water softener within the last 7 years, new fence within the last 3 years, main floor renovation in 2018, newer second-floor windows plus major main-floor windows, and newer garage doors. Located near Edgemont Ravine, Nose Hill Park, top schools, pathways, transit, shopping, Dalhousie Station, Superstore, and major routes, this is a truly distinguished estate home in one of Calgary’s most respected communities.
For sale
C$1,249,900
4057 N Edgevalley Lndg NW, Calgary, AB T3A 5H5
4beds
2,756sqft
Single Family Residence
Built in 1994
6,534 Square Feet Lot
$-- Zestimate®
C$454/sqft
C$7/mo HOA
What's special
Timeless architectureBeautifully mature settingUnderground irrigationMature treesPrivate backyard retreatGraceful archwaysFrench doors
- 77 days |
- 97 |
- 6 |
Zillow last checked:
Listing updated:
Listed by:
Chun Yuan Xu, Associate,
Homecare Realty Ltd.,
Liang Ni, Associate,
Homecare Realty Ltd.
Source: courtesy of Pillar9 System,MLS®#: A2320436 Originating MLS®#: Calgary
Originating MLS®#: CalgaryFacts & features
Interior
Bedrooms & bathrooms
- Bedrooms: 4
- Bathrooms: 4
- Full bathrooms: 3
- 1/2 bathrooms: 1
Bedroom
- Level: Second
- Dimensions: 11`6" x 15`1"
Bedroom
- Level: Second
- Dimensions: 10`9" x 11`5"
Other
- Level: Second
- Dimensions: 19`4" x 23`2"
Bedroom
- Level: Basement
- Dimensions: 11`9" x 11`1"
Other
- Level: Main
- Dimensions: 5`3" x 5`0"
Other
- Level: Second
- Dimensions: 5`11" x 10`9"
Other
- Level: Basement
- Dimensions: 5`10" x 10`2"
Other
- Level: Second
- Dimensions: 13`2" x 13`6"
Other
- Level: Main
- Dimensions: 9`1" x 36`11"
Breakfast nook
- Level: Main
- Dimensions: 15`9" x 13`1"
Other
- Level: Main
- Dimensions: 7`6" x 10`4"
Den
- Level: Basement
- Dimensions: 8`9" x 11`8"
Dining room
- Level: Main
- Dimensions: 11`0" x 14`2"
Other
- Level: Main
- Dimensions: 12`11" x 7`5"
Family room
- Level: Main
- Dimensions: 13`0" x 13`7"
Flex space
- Level: Basement
- Dimensions: 25`6" x 24`3"
Other
- Level: Basement
- Dimensions: 8`11" x 13`3"
Other
- Level: Main
- Dimensions: 13`1" x 15`8"
Laundry
- Level: Main
- Dimensions: 8`9" x 9`4"
Living room
- Level: Main
- Dimensions: 12`4" x 14`2"
Office
- Level: Main
- Dimensions: 10`2" x 11`9"
Storage
- Level: Basement
- Dimensions: 7`7" x 11`8"
Walk in closet
- Level: Second
- Dimensions: 5`11" x 7`0"
Walk in closet
- Level: Basement
- Dimensions: 4`10" x 6`8"
Heating
- Forced Air, Hot Water, Natural Gas
Cooling
- Central Air
Appliances
- Included: Built-In Oven, Dishwasher, Garage Control(s), Humidifier, Microwave, Refrigerator, Stove(s)
- Laundry: Laundry Room
Features
- Built-in Features, Ceiling Fan(s), High Ceilings, Kitchen Island, Pantry, See Remarks, Walk-In Closet(s)
- Flooring: Carpet, Ceramic Tile, Hardwood
- Doors: French Doors
- Basement: Full
- Number of fireplaces: 2
- Fireplace features: Gas
Interior area
- Total interior livable area: 2,756 sqft
- Finished area above ground: 2,756
- Finished area below ground: 1,235
Property
Parking
- Total spaces: 6
- Parking features: Garage - Attached
- Attached garage spaces: 3
Features
- Levels: Two,2 Storey
- Stories: 1
- Patio & porch: Balcony(s)
- Exterior features: Balcony, Garden, Private Entrance, Private Yard
- Pool features: Community
- Fencing: Fenced
- Frontage length: 16.51M 54`2"
Lot
- Size: 6,534 Square Feet
- Features: Back Yard, Backs on to Park/Green Space, Garden, Landscaped, Private, Underground Sprinklers
Details
- Parcel number: 112298733
- Zoning: R-CG
Construction
Type & style
- Home type: SingleFamily
- Property subtype: Single Family Residence
Materials
- Stucco, Wood Frame
- Foundation: Concrete Perimeter
- Roof: Asphalt Shingle
Condition
- New construction: No
- Year built: 1994
Community & HOA
Community
- Features: Park, Playground, Sidewalks
- Subdivision: Edgemont
HOA
- Has HOA: No
- Amenities included: Park, Playground
- HOA fee: C$85 annually
Location
- Region: Calgary
Financial & listing details
- Price per square foot: C$454/sqft
- Date on market: 6/12/2026
- Inclusions: N/A
Price history
Price history is unavailable.
Public tax history
Tax history is unavailable.
Climate risks
Neighborhood: Edgemont
Nearby schools
GreatSchools rating
No schools nearby
We couldn't find any schools near this home.
- C$899,9006 bd4 ba2.4k sqft183 S Edgevalley Cir NW, Calgary, AB T3A4X8For Sale

- C$--4 bd4 ba2.4k sqft210 Edgevalley Grn NW, Calgary, AB T3A4X8Off Market
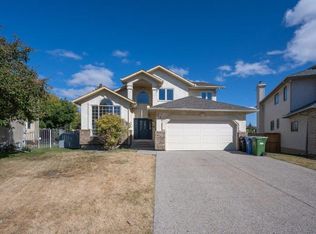
- C$1,785,0004 bd4 ba3.1k sqft4183 SE Edgevalley Lndg NW, Calgary, AB T3A5V2For Sale
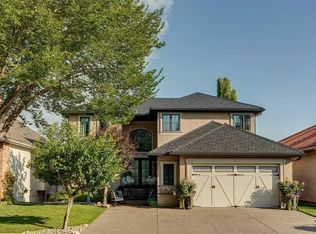
- C$1,025,0004 bd3 ba2k sqft37 N Edgeview Rd NW, Calgary, AB T3A4T7For Sale

- C$1,000,0004 bd4 ba2.1k sqft127 Edgeridge Close NW, Calgary, AB T3A6K4For Sale
- C$1,000,0004 bd4 ba2.1k sqft127 NE Edgeridge Close NW, Calgary, AB T3A6K4For Sale
- C$1,080,0004 bd3 ba1.4k sqft58 N Edgevalley Close NW, Calgary, AB T3A5E4For Sale
- C$1,190,0004 bd3 ba1.6k sqft121 N Edgeridge Park NW, Calgary, AB T3A6B1For Sale
Similar homes
- C$1,190,0004 bd3 ba1.6k sqft121 N Edgeridge Park NW, Calgary, AB T3A 6B1For Sale
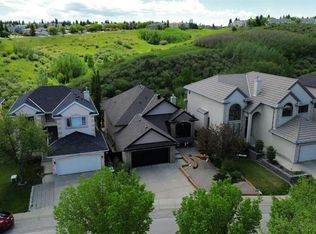 MLS ID #A2319640, Vivian Lee, Broker, Top Producer Realty And Property Management. courtesy of Pillar9 System
 - C$1,350,0005 bd4 ba2.3k sqft111 N Hawksbrow Dr NW, Calgary, AB T3G 3B5For Sale
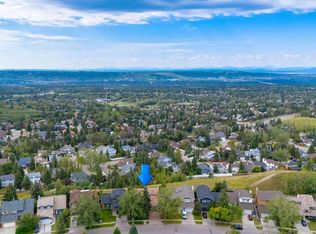 MLS ID #A2333067, Tim Lind, Associate, Re/Max Real Estate (Mountain View). courtesy of Pillar9 System
 - C$1,169,0005 bd4 ba2.5k sqft46 Hampstead Mnr NW, Calgary, AB T3A 6A2For Sale
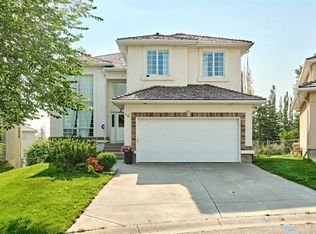 MLS ID #A2331646, Chun Yuan Xu, Associate, Homecare Realty Ltd.. courtesy of Pillar9 System
 - C$1,260,0005 bd4 ba2.7k sqft75 SE Royal Abbey Rise NW, Calgary, AB T3G 4Y5For Sale
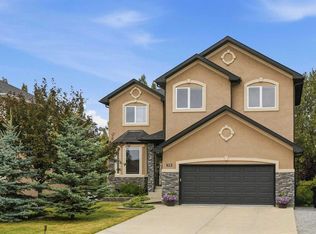 MLS ID #A2334018, Rebecca Chamberlain, Associate, Real Broker. courtesy of Pillar9 System
 - C$1,156,0006 bd4 ba2.5k sqft207 SW Hamptons Dr NW, Calgary, AB T3A 5S1For SaleMLS ID #A2332093, Jessica Chan, Broker, Jessica Chan Real Estate & Management Inc.. courtesy of Pillar9 System
- C$1,249,9005 bd6 ba3.2k sqft8 S Coulee Park SW, Calgary, AB T3H 5J5For SaleMLS ID #A2332974, Tamara Nellissen, Associate, Cir Realty. courtesy of Pillar9 System
- C$880,0005 bd4 ba2.3k sqft79 NE Hamptons Hts NW, Calgary, AB T3A 5W1For SaleMLS ID #A2336007, Gloria Sun, Associate, Trustpro Realty. courtesy of Pillar9 System
- C$1,075,0005 bd4 ba2.3k sqft113 S Tusslewood Bay NW, Calgary, AB T3L 2Y3For SaleMLS ID #A2327035, Ricky Easthope, Associate, Real Broker. courtesy of Pillar9 System
- C$1,150,0005 bd4 ba2.5k sqft126 W Panatella Cres NW, Calgary, AB T3K 0M5For SaleMLS ID #A2334754, Trung Quach, Associate, Urban-Realty.Ca. courtesy of Pillar9 System
- C$864,9004 bd4 ba1.9k sqft21 N Edgebrook Park NW, Calgary, AB T3A 5V1For SaleMLS ID #A2334551, J.T. Hay, Associate, Re/Max Real Estate (Mountain View). courtesy of Pillar9 System
- C$1,195,0005 bd4 ba2k sqft36 W Varsity Estates Ct NW, Calgary, AB T3B 5B1For SaleMLS ID #A2315838, Ahmed Al-Emran, Associate, Cir Realty. courtesy of Pillar9 System
- C$830,0005 bd4 ba2k sqft337 SE Sandringham Ct NW, Calgary, AB T3K 3V6For SaleMLS ID #A2339540, Jett Rao, Associate, Exp Realty. courtesy of Pillar9 System
- C$1,030,0004 bd4 ba2.5k sqft77 Royal Highland Rd NW, Calgary, AB T3G 4Y4For SaleMLS ID #A2324280, Alicja Rudolf, Associate, Coldwell Banker Mountain Central. courtesy of Pillar9 System
- C$780,0005 bd3 ba1.5k sqft80 W Edforth Way NW, Calgary, AB T3A 3W2For SaleMLS ID #A2333345, Phillip Yeh, Associate, Re/Max Real Estate (Mountain View). courtesy of Pillar9 System
- C$1,499,9006 bd5 ba3k sqft40 E Arbour Estates Grn NW, Calgary, AB T3G 4R7For SaleMLS ID #A2329083, Kimberley Van Ameringen, Associate, Royal Lepage Benchmark. courtesy of Pillar9 System
- C$1,190,0004 bd4 ba2.7k sqft307 W Woodhaven Bay SW, Calgary, AB T2W 5S2For SaleMLS ID #A2337773, Richard Faulds, Broker, Boutique Properties Inc.. courtesy of Pillar9 System
- C$899,7864 bd3 ba2.8k sqft45 NE Sherwood Vw NW, Calgary, AB T3R 1P1For SaleMLS ID #A2334147, Imtiaz Ahmed, Associate, Urban-Realty.Ca. courtesy of Pillar9 System
- C$1,049,9004 bd4 ba2.2k sqft775 S Strathcona Dr SW, Calgary, AB T3H 1N8For SaleMLS ID #A2336235, Simon D. Hunt, Associate, Re/Max House Of Real Estate. courtesy of Pillar9 System
- C$1,150,0006 bd4 ba2.5k sqft2612 W Signal Hill Dr SW, Calgary, AB T3H 2T7For SaleMLS ID #A2336003, Gloria Sun, Associate, Trustpro Realty. courtesy of Pillar9 System
- C$1,169,9005 bd4 ba2.5k sqft4538 S Montgomery Ave NW, Calgary, AB T3B 0K9For SaleMLS ID #A2318623, Payam Motamedi, Associate Broker, Remax Innovations. courtesy of Pillar9 System
