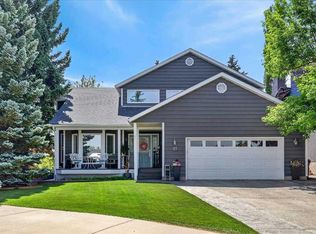
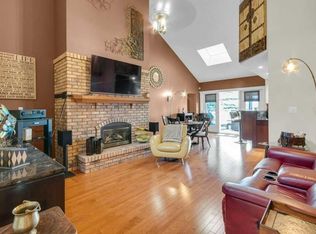
Welcome to an exceptional residence in The Ravines of Edgemont, custom built by Biltmore Homes and extensively renovated to deliver a refined blend of timeless architecture, sophisticated design and modern luxury. Set on a private NW-backing lot in a quiet cul-de-sac, this remarkable home offers nearly 4,500 sq. ft and is surrounded by mature trees, ravines and an extensive network of walking & cycling paths. Inside, a series of professionally designed renovations by Legacy Kitchens have elevated every principal living space with the highlight being an extraordinary kitchen, extensively renovated with no expense spared. Designed for both culinary excellence and effortless entertaining, it features premium professional-grade Miele and Sub-Zero appliances, including dual ovens, an induction cooktop with separate gas burner and a full-size wine fridge. Custom maple cabinetry provides exceptional storage and is beautifully paired with luxurious leather-finish quartz and granite countertops. An oversized entertaining island anchors the space, while a bright, light-filled breakfast nook, built-in dining buffet and dedicated coffee and beverage station create a sophisticated and highly functional gathering space. A redesigned family room and striking living room, both with marble surround fireplaces, transitional style iron railings, solid-core doors and gorgeous wide plank hardwood flooring further enhance the home’s refined aesthetic. Upstairs, the newly positioned laundry room creates room for an expansive third bedroom with built-in desk, and features a brand new washer and dryer, while both bathrooms have been completely updated and redesigned with heated floors. The lower level has also been refreshed and features a bar, recreation room, a flex/yoga room and spacious 4th bedroom. Extensive exterior improvements create an equally impressive first and lasting impression. A new rubber roof in a sophisticated black-slate profile provides enduring performance and style. Custom Pella triple-pane windows and exterior doors enhance comfort and efficiency, while stone-tile window mouldings and custom ironwork add distinctive architectural character. The rear deck has been upgraded with new Duradeck and glass railings. Outside, professionally landscaped grounds showcase mature trees, gardens and an expansive stone patio with hot tub that creates a secluded retreat surrounded by greenery. Irrigation services the lawns and planters throughout the property, while integrated landscape lighting extends enjoyment into the evening. The oversized double garage is designed for the discerning enthusiast, featuring epoxy flooring, cabinetry, slat-wall storage and can accommodate a lift. Ideally positioned close to schools, Nose Hill Park & the Calgary Winter Club, with effortless access to downtown, the airport, Stoney Trail, shopping and Foothills Medical Centre, this is an extraordinary opportunity to experience elevated living in one of Calgary’s most sought-after NW communities.
For sale
C$1,785,000
4183 SE Edgevalley Lndg NW, Calgary, AB T3A 5V2
4beds
3,106sqft
Single Family Residence
Built in 1998
6,098 Square Feet Lot
$-- Zestimate®
C$575/sqft
C$-- HOA
What's special
Private nw-backing lotQuiet cul-de-sacExtraordinary kitchenDual ovensFull-size wine fridgeCustom maple cabinetryOversized entertaining island
- 18 hours |
- 16 |
- 4 |
Zillow last checked:
Listing updated:
Listed by:
Corinne Poffenroth, Associate,
Sotheby's International Realty Canada,
Luke Nichols, Associate,
Sotheby's International Realty Canada
Source: courtesy of Pillar9 System,MLS®#: A2338534 Originating MLS®#: Calgary
Originating MLS®#: CalgaryFacts & features
Interior
Bedrooms & bathrooms
- Bedrooms: 4
- Bathrooms: 4
- Full bathrooms: 3
- 1/2 bathrooms: 1
Other
- Level: Upper
- Dimensions: 15`0" x 16`0"
Bedroom
- Level: Upper
- Dimensions: 14`2" x 12`8"
Bedroom
- Level: Upper
- Dimensions: 11`0" x 13`7"
Bedroom
- Level: Basement
- Dimensions: 12`9" x 17`0"
Other
- Level: Main
- Dimensions: 7`4" x 6`4"
Other
- Level: Upper
- Dimensions: 16`0" x 8`0"
Other
- Level: Basement
- Dimensions: 10`9" x 6`0"
Other
- Level: Upper
- Dimensions: 9`0" x 14`0"
Dining room
- Level: Main
- Dimensions: 11`3" x 13`10"
Family room
- Level: Main
- Dimensions: 13`1" x 12`9"
Flex space
- Level: Basement
- Dimensions: 11`0" x 15`5"
Foyer
- Level: Main
- Dimensions: 9`3" x 16`2"
Game room
- Level: Basement
- Dimensions: 27`9" x 16`10"
Kitchen
- Level: Main
- Dimensions: 13`1" x 17`3"
Laundry
- Level: Upper
- Dimensions: 6`1" x 9`5"
Living room
- Level: Main
- Dimensions: 17`0" x 16`9"
Mud room
- Level: Main
- Dimensions: 6`10" x 9`0"
Other
- Level: Main
- Dimensions: 13`1" x 10`0"
Office
- Level: Main
- Dimensions: 11`0" x 15`8"
Walk in closet
- Level: Upper
- Dimensions: 13`2" x 7`0"
Walk in closet
- Level: Upper
- Dimensions: 6`5" x 6`6"
Walk in closet
- Level: Basement
- Dimensions: 4`9" x 6`0"
Heating
- Radiant Floor, Forced Air, Natural Gas
Cooling
- Central Air
Appliances
- Included: Bar Fridge, Dishwasher, Dryer, Garage Control(s), Garburator, Induction Cooktop, Microwave, Oven-Built-In, Refrigerator, Warming Drawer, Washer, Water Softener, Wine Refrigerator
- Laundry: Laundry Room, Upper Level
Features
- Built-in Features, Closet Organizers, Double Vanity, Granite Counters, Kitchen Island, Pantry, Soaking Tub, Storage, Walk-In Closet(s), Wet Bar
- Flooring: Carpet, Hardwood, Tile
- Windows: Window Coverings
- Basement: Full
- Number of fireplaces: 3
- Fireplace features: Family Room, Gas, Living Room, Recreation Room
Interior area
- Total interior livable area: 3,106 sqft
- Finished area above ground: 3,106
- Finished area below ground: 1,364
Video & virtual tour
Property
Parking
- Total spaces: 4
- Parking features: Double Garage Attached, Oversized
- Attached garage spaces: 2
Features
- Levels: Two,2 Storey
- Stories: 1
- Patio & porch: Deck, Terrace
- Exterior features: Lighting, Private Yard
- Fencing: Fenced
- Has view: Yes
- Frontage length: 17.10M 56`1"
Lot
- Size: 6,098 Square Feet
- Features: Back Yard, Backs on to Park/Green Space, Cul-De-Sac, Landscaped, No Neighbours Behind, Private, Rectangular Lot, Treed, Underground Sprinklers, Views
Details
- Parcel number: 112055757
- Zoning: R-CG
Construction
Type & style
- Home type: SingleFamily
- Property subtype: Single Family Residence
Materials
- Stucco, Wood Frame
- Foundation: Concrete Perimeter
- Roof: Rubber,See Remarks
Condition
- New construction: No
- Year built: 1998
Community & HOA
Community
- Features: Park, Playground, Sidewalks, Street Lights
- Subdivision: Edgemont
HOA
- Has HOA: No
Location
- Region: Calgary
Financial & listing details
- Price per square foot: C$575/sqft
- Date on market: 8/27/2026
- Inclusions: Miele Combo Steam Oven, Dishwasher in lower bar, Telus Security System hardware, Hot Tub, Pool Table, 2 mounted TV's- family room & lower level
Price history
Price history is unavailable.
Public tax history
Tax history is unavailable.
Climate risks
Neighborhood: Edgemont
Nearby schools
GreatSchools rating
No schools nearby
We couldn't find any schools near this home.
- C$1,249,9004 bd4 ba2.7k sqft4057 N Edgevalley Lndg NW, Calgary, AB T3A5H5For Sale

- C$899,9006 bd4 ba2.4k sqft183 S Edgevalley Cir NW, Calgary, AB T3A4X8For Sale

- C$1,000,0004 bd4 ba2.1k sqft127 NE Edgeridge Close NW, Calgary, AB T3A6K4For Sale

- C$1,000,0004 bd4 ba2.1k sqft127 Edgeridge Close NW, Calgary, AB T3A6K4For Sale

- C$--4 bd4 ba2.4k sqft210 Edgevalley Grn NW, Calgary, AB T3A4X8Off Market
- C$498,0003 bd2 ba777 sqft295 N Edgepark Blvd NW, Calgary, AB T3A4K4For Sale
- C$950,0004 bd4 ba2.2k sqft98 N Hampstead Cir NW, Calgary, AB T3A5P1For Sale
- C$--5 bd4 ba-- sqft138 Hampstead Close NW, Calgary, AB T3A5J1Off Market
Similar homes
- C$1,925,0005 bd4 ba2.6k sqft84 E Edenstone Way NW, Calgary, AB T3A 3Z1For Sale
 MLS ID #A2338945, Anthony Laratta, Associate, Sotheby's International Realty Canada. courtesy of Pillar9 System
 - C$1,100,0005 bd4 ba2.6k sqft10385 SW Hamptons Blvd NW, Calgary, AB T3A 5S2For Sale
 MLS ID #A2340220, Joseph Nguyen, Associate, Cir Realty. courtesy of Pillar9 System
 - C$1,199,9005 bd4 ba2.5k sqft27 N Edcath Ct NW, Calgary, AB T3A 3S9For Sale
 MLS ID #A2338735, Emily Sudermann, Associate, Re/Max House Of Real Estate. courtesy of Pillar9 System
 - C$1,595,0004 bd4 ba2.2k sqft63 NE Edenstone Way NW, Calgary, AB T3A 3Z1For Sale
 MLS ID #A2321658, Natasha Serrurier, Broker, Beck Real Estate Ltd.. courtesy of Pillar9 System
 - C$1,249,9004 bd4 ba2.7k sqft4057 N Edgevalley Lndg NW, Calgary, AB T3A 5H5For SaleMLS ID #A2320436, Chun Yuan Xu, Associate, Homecare Realty Ltd.. courtesy of Pillar9 System
- C$1,610,0004 bd4 ba2.9k sqft5720 SE Buckboard Rd NW, Calgary, AB T3A 4R3For SaleMLS ID #A2330119, Deborah Perrault, Associate, Re/Max Real Estate (Mountain View). courtesy of Pillar9 System
- C$1,199,0004 bd4 ba2.9k sqft31 E Royal Ridge Ter NW, Calgary, AB T3G 5Y9For SaleMLS ID #A2339865, Jessica Chan, Broker, Jessica Chan Real Estate & Management Inc.. courtesy of Pillar9 System
- C$1,388,8885 bd5 ba2.5k sqft199 N Hampstead Way NW, Calgary, AB T3A 6H6For SaleMLS ID #A2335853, Stephanie Fan, Associate, Grand Realty. courtesy of Pillar9 System
- C$1,699,9005 bd4 ba2.4k sqft3 E Varsity Ridge Ter NW, Calgary, AB T3A 4Y2For SaleMLS ID #A2337579, Amit Punn, Associate, Lpt Realty. courtesy of Pillar9 System
- C$989,9005 bd4 ba2.1k sqft10909 Hidden Valley Dr NW, Calgary, AB T3A 5V7For SaleMLS ID #A2328975, Elaine Pippi, Associate, Diamond Realty & Associates Ltd. courtesy of Pillar9 System
- C$1,025,0004 bd3 ba2k sqft37 N Edgeview Rd NW, Calgary, AB T3A 4T7For SaleMLS ID #A2338584, Kevin Macmillan, Associate, Royal Lepage Mission Real Estate. courtesy of Pillar9 System
- C$1,899,9997 bd6 ba3.4k sqft99 N Arbour Vista Rd NW, Calgary, AB T3G 5G3For SaleMLS ID #A2327171, Krassi Tzenov, Broker, Kt Capital Realty Inc.. courtesy of Pillar9 System
- C$1,190,0005 bd4 ba2.4k sqft215 Edgevalley Mews S, Calgary, AB T3A 5E5For SaleMLS ID #A2307570, Yuli Song, Associate, Homecare Realty Ltd.. courtesy of Pillar9 System
- C$1,499,9003 bd4 ba2.8k sqft1131 S Edgemont Rd NW, Calgary, AB T3A 2J7New ConstructionMLS ID #A2336821, Nettie Hendricks, Associate, Century 21 Bamber Realty Ltd.. courtesy of Pillar9 System
- C$950,0004 bd4 ba2.2k sqft98 N Hampstead Cir NW, Calgary, AB T3A 5P1For SaleMLS ID #A2334366, Elizabeth Wong, Associate, The Real Estate District. courtesy of Pillar9 System
- C$1,690,0004 bd3 ba1.8k sqft87 N Royal Ridge Ter NW, Calgary, AB T3G 5Z1For SaleMLS ID #A2332504, Jeffrey Leblanc, Associate, Century 21 Bamber Realty Ltd.. courtesy of Pillar9 System
- C$1,690,0004 bd3 ba1.8k sqft87 Royal Ridge Ter NW, Calgary, AB T3G 5Z1For SaleCentury 21 Canada
- C$1,350,0005 bd4 ba2.3k sqft111 N Hawksbrow Dr NW, Calgary, AB T3G 3B5For SaleMLS ID #A2333067, Tim Lind, Associate, Re/Max Real Estate (Mountain View). courtesy of Pillar9 System
- C$1,450,0004 bd4 ba2k sqft148 E Scenic Ridge Cres NW, Calgary, AB T3L 1V7For SaleMLS ID #A2339197, Greg Steele, Associate, Remax Innovations. courtesy of Pillar9 System
- C$899,9006 bd4 ba2.4k sqft183 S Edgevalley Cir NW, Calgary, AB T3A 4X8For SaleMLS ID #A2337125, Dennis Hwang, Associate, Re/Max First. courtesy of Pillar9 System
