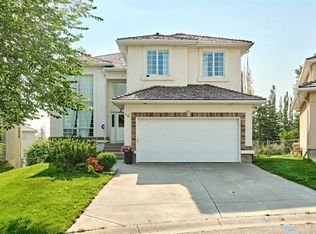
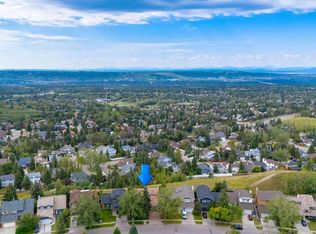
Offered for the first time in 43 years, this exceptional Edgemont home has been cherished by the same family since it was built, thoughtfully updated along the way and immaculately cared for. Tucked at the end of a quiet cul-de-sac on an incredible pie-shaped lot backing directly onto green space, the setting is hard to beat, with walking paths and a children’s playground just outside your door and Nose Hill Park minutes away. Inside, over 2,575 sq. ft. above grade is complemented by a developed lower level, offering five bedrooms in total and plenty of space for every stage of life. The main floor impresses with hardwood floors, vaulted ceilings and a two-sided stone fireplace connecting the bright living spaces. At the heart of the home, the beautifully renovated kitchen features extensive custom cabinetry, granite countertops, high-end stainless steel appliances including a Miele induction cooktop, and an oversized island with seating, opening naturally to the family room and breakfast nook. A separate dining room, main-floor den/office and functional laundry/mudroom with loads of cabinetry and built-ins complete the main level. Upstairs, the spacious primary retreat features a private balcony, walk-in closet and stunning renovated ensuite with marble flooring, freestanding soaker tub, oversized glass shower and dual vanity, along with two additional bedrooms and a 4-piece bathroom. Heated floors in all three full bathrooms add an extra touch of everyday comfort. The developed lower level was thoughtfully designed with large, bright windows that create an open, welcoming feel, adding two additional bedrooms, a 3-piece bathroom with an oversized steam shower and an expansive family/recreation room. An intentional cold room provides practical storage, while the well-organized mechanical room adds even more functionality with built-in cabinetry and a dedicated workbench, ideal for tools, projects and additional storage. Outside, the beautifully landscaped backyard feels like a private retreat with mature trees, expansive lawn, stone patios, a low-maintenance PVC fence and a water feature connected directly to the irrigation system. A built-in BBQ and stone fireplace create an incredible outdoor entertaining space, all connected to nature and the green space beyond. The same attention to detail extends behind the scenes, with triple-pane windows, upgraded ceiling insulation, solar panels for added energy savings, a Navien tankless hot water system, and a heat pump with A/C for summer comfort. An oversized double attached garage with a coated floor completes the home. Beautifully maintained and thoughtfully updated, this home is ready for its next family and an entirely new chapter. This one truly is a must-see in person!
For sale
C$1,199,900
27 N Edcath Ct NW, Calgary, AB T3A 3S9
5beds
2,578sqft
Single Family Residence
Built in 1983
8,276 Square Feet Lot
$-- Zestimate®
C$465/sqft
C$-- HOA
What's special
Developed lower levelFive bedrooms in totalHardwood floorsVaulted ceilingsBeautifully renovated kitchenExtensive custom cabinetryGranite countertops
- 20 hours |
- 24 |
- 1 |
Zillow last checked:
Listing updated:
Listed by:
Emily Sudermann, Associate,
Re/Max House Of Real Estate,
Amy Brooks, Associate,
Re/Max House Of Real Estate
Source: courtesy of Pillar9 System,MLS®#: A2338735 Originating MLS®#: Calgary
Originating MLS®#: CalgaryFacts & features
Interior
Bedrooms & bathrooms
- Bedrooms: 5
- Bathrooms: 4
- Full bathrooms: 3
- 1/2 bathrooms: 1
Other
- Level: Upper
- Dimensions: 16`7" x 14`5"
Bedroom
- Level: Upper
- Dimensions: 12`0" x 11`6"
Bedroom
- Level: Upper
- Dimensions: 12`8" x 9`2"
Bedroom
- Level: Lower
- Dimensions: 11`9" x 9`2"
Bedroom
- Level: Lower
- Dimensions: 11`7" x 11`6"
Other
- Level: Main
- Dimensions: 5`11" x 5`0"
Other
- Level: Upper
- Dimensions: 10`10" x 5`0"
Other
- Level: Lower
- Dimensions: 12`11" x 8`2"
Other
- Level: Upper
- Dimensions: 13`0" x 11`5"
Breakfast nook
- Level: Main
- Dimensions: 11`8" x 8`0"
Other
- Level: Lower
- Dimensions: 12`0" x 8`0"
Den
- Level: Main
- Dimensions: 11`0" x 10`6"
Dining room
- Level: Main
- Dimensions: 13`6" x 12`5"
Family room
- Level: Main
- Dimensions: 15`9" x 14`5"
Family room
- Level: Lower
- Dimensions: 29`10" x 13`10"
Foyer
- Level: Main
- Dimensions: 13`5" x 7`11"
Other
- Level: Lower
- Dimensions: 14`5" x 12`11"
Kitchen
- Level: Main
- Dimensions: 14`5" x 12`7"
Laundry
- Level: Main
- Dimensions: 12`8" x 12`8"
Living room
- Level: Main
- Dimensions: 15`0" x 13`6"
Walk in closet
- Level: Upper
- Dimensions: 10`5" x 5`1"
Heating
- Fireplace(s), Forced Air, Heat Pump
Cooling
- Central Air, Heat Pump
Appliances
- Included: Dishwasher, Dryer, Garage Control(s), Garburator, Induction Cooktop, Instant Hot Water, Microwave, Oven-Built-In, Range Hood, Refrigerator, Warming Drawer, Washer, Water Softener
- Laundry: Laundry Room
Features
- Built-in Features, Central Vacuum, Closet Organizers, Double Vanity, Granite Counters, High Ceilings, Kitchen Island, No Smoking Home, Soaking Tub, Steam Room, Storage, Tankless Hot Water, Walk-In Closet(s)
- Flooring: Carpet, Ceramic Tile, Hardwood, Marble, Slate
- Windows: Window Coverings
- Basement: Full
- Number of fireplaces: 4
- Fireplace features: Gas, Wood Burning
Interior area
- Total interior livable area: 2,578 sqft
- Finished area above ground: 2,578
- Finished area below ground: 1,165
Video & virtual tour
Property
Parking
- Total spaces: 4
- Parking features: Double Garage Attached
- Attached garage spaces: 2
Features
- Levels: Two,2 Storey
- Stories: 1
- Patio & porch: Balcony(s)
- Exterior features: Balcony, Barbecue, BBQ gas line, Garden, Lighting, Outdoor Kitchen, Private Yard
- Fencing: Fenced
- Frontage length: 8.50M 27`11"
Lot
- Size: 8,276 Square Feet
- Features: Backs on to Park/Green Space, Cul-De-Sac, Fruit Trees/Shrub(s), Garden, Irregular Lot, Landscaped, Lawn, Many Trees, Pie Shaped Lot, Private, Underground Sprinklers, Yard Lights
Details
- Parcel number: 112794516
- Zoning: R-CG
Construction
Type & style
- Home type: SingleFamily
- Property subtype: Single Family Residence
Materials
- Cedar
- Foundation: Concrete Perimeter
- Roof: Asphalt Shingle
Condition
- New construction: No
- Year built: 1983
Community & HOA
Community
- Features: Park, Playground, Sidewalks, Street Lights, Tennis Court(s)
- Subdivision: Edgemont
HOA
- Has HOA: No
Location
- Region: Calgary
Financial & listing details
- Price per square foot: C$465/sqft
- Date on market: 8/27/2026
- Date available: 11/09/2026
- Inclusions: Outdoor built in BBQ, built-in outdoor side burner, heat pump, alarm system equipment (no contract), all garage shelving, all utility shelving, all lighting fixtures, firewood, instant hot water tap, solar panels and associated electrical equipment, steam unit.
Price history
Price history is unavailable.
Public tax history
Tax history is unavailable.
Climate risks
Neighborhood: Edgemont
Nearby schools
GreatSchools rating
No schools nearby
We couldn't find any schools near this home.
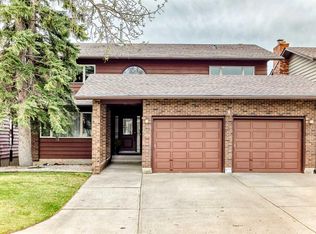
- C$710,0004 bd3 ba2.3k sqft23 N Edelweiss Dr NW, Calgary, AB T3A3R4For Sale

- C$975,0004 bd4 ba3k sqft71 N Edenwold Pl NW, Calgary, AB T3A3T8For Sale
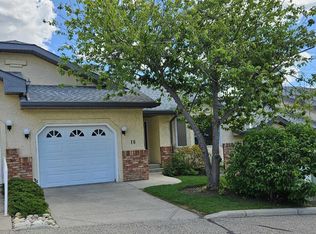
- C$444,0002 bd2 ba1.2k sqft16 W Edenwold Grn NW, Calgary, AB T3A5B8For Sale
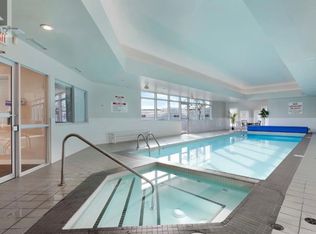
- C$--2 bd2 ba1k sqft1933 Edenwold Hts NW #33, Calgary, AB T3A3T5Off Market
- C$--2 bd2 ba870 sqft1500 Edenwold Hts NW UNIT 23, Calgary, AB T3A3V2Off Market
- C$1,398,8006 bd4 ba3k sqft88 Edelweiss Dr NW, Calgary, AB T3A3P6For Sale
- C$248,8422 bd2 ba864 sqft1612 W Edenwold Hts NW, Calgary, AB T3A3V2For Sale
- C$249,9002 bd2 ba868 sqft2422 W Edenwold Hts NW #3400, Calgary, AB T3A3Y2For Sale
Similar homes
- C$1,100,0005 bd4 ba2.6k sqft10385 SW Hamptons Blvd NW, Calgary, AB T3A 5S2For Sale
 MLS ID #A2340220, Joseph Nguyen, Associate, Cir Realty. courtesy of Pillar9 System
 - C$1,190,0005 bd4 ba2.4k sqft215 Edgevalley Mews S, Calgary, AB T3A 5E5For Sale
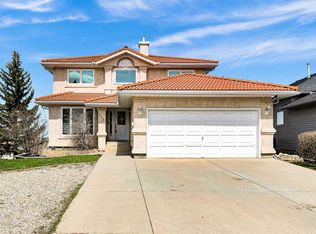 MLS ID #A2307570, Yuli Song, Associate, Homecare Realty Ltd.. courtesy of Pillar9 System
 - C$1,169,0005 bd4 ba2.5k sqft46 Hampstead Mnr NW, Calgary, AB T3A 6A2For Sale
 MLS ID #A2331646, Chun Yuan Xu, Associate, Homecare Realty Ltd.. courtesy of Pillar9 System
 - C$1,350,0005 bd4 ba2.3k sqft111 N Hawksbrow Dr NW, Calgary, AB T3G 3B5For Sale
 MLS ID #A2333067, Tim Lind, Associate, Re/Max Real Estate (Mountain View). courtesy of Pillar9 System
 - C$1,025,0004 bd3 ba2k sqft37 N Edgeview Rd NW, Calgary, AB T3A 4T7For SaleMLS ID #A2338584, Kevin Macmillan, Associate, Royal Lepage Mission Real Estate. courtesy of Pillar9 System
- C$975,0004 bd4 ba3k sqft71 N Edenwold Pl NW, Calgary, AB T3A 3T8For SaleMLS ID #A2310734, Reuben Noblet, Associate, Remax Innovations. courtesy of Pillar9 System
- C$874,9005 bd4 ba2.2k sqft319 N Hawkland Pl NW, Calgary, AB T3G 3R4For SaleMLS ID #A2340330, Doug Cabral, Associate, Royal Lepage Benchmark. courtesy of Pillar9 System
- C$1,398,8006 bd4 ba3k sqft88 Edelweiss Dr NW, Calgary, AB T3A 3P6For SaleMLS ID #A2320065, Yang Li, Associate, Maxwell Capital Realty. courtesy of Pillar9 System
- C$849,8004 bd3 ba2.2k sqft208 SW Hawkview Manor Pl NW, Calgary, AB T3G 2Z6For SaleMLS ID #A2339919, Yu Xiang Shi, Broker, Fair Commissions Realty & Property Management. courtesy of Pillar9 System
- C$1,249,9004 bd4 ba2.7k sqft4057 N Edgevalley Lndg NW, Calgary, AB T3A 5H5For SaleMLS ID #A2320436, Chun Yuan Xu, Associate, Homecare Realty Ltd.. courtesy of Pillar9 System
- C$1,785,0004 bd4 ba3.1k sqft4183 SE Edgevalley Lndg NW, Calgary, AB T3A 5V2For SaleMLS ID #A2338534, Corinne Poffenroth, Associate, Sotheby's International Realty Canada. courtesy of Pillar9 System
- C$1,299,9004 bd4 ba2k sqft3375 SW Breton Close NW, Calgary, AB T2L 1X3For SaleMLS ID #A2337119, Gary Basra, Associate, Real Broker. courtesy of Pillar9 System
- C$1,190,0004 bd3 ba1.6k sqft121 N Edgeridge Park NW, Calgary, AB T3A 6B1For SaleMLS ID #A2319640, Vivian Lee, Broker, Top Producer Realty And Property Management. courtesy of Pillar9 System
- C$799,9995 bd4 ba1.9k sqft151 W Citadel Grn NW, Calgary, AB T3G 4G5For SaleMLS ID #A2331551, Michelle Plach, Broker, Honestdoor Inc.. courtesy of Pillar9 System
- C$1,388,8885 bd5 ba2.5k sqft199 N Hampstead Way NW, Calgary, AB T3A 6H6For SaleMLS ID #A2335853, Stephanie Fan, Associate, Grand Realty. courtesy of Pillar9 System
- C$1,156,0006 bd4 ba2.5k sqft207 SW Hamptons Dr NW, Calgary, AB T3A 5S1For SaleMLS ID #A2332093, Jessica Chan, Broker, Jessica Chan Real Estate & Management Inc.. courtesy of Pillar9 System
- C$1,195,0005 bd4 ba2k sqft36 W Varsity Estates Ct NW, Calgary, AB T3B 5B1For SaleMLS ID #A2315838, Ahmed Al-Emran, Associate, Cir Realty. courtesy of Pillar9 System
- C$1,299,9004 bd4 ba2.4k sqft22 SE Varsity Estates Vw NW, Calgary, AB T3B 5J7For SaleMLS ID #A2334141, Shauna Yawney, Associate, Re/Max Real Estate (Mountain View). courtesy of Pillar9 System
- C$899,0004 bd4 ba2.1k sqft131 SW Edgebrook Close NW, Calgary, AB T3A 4W7For SaleMLS ID #A2338355, James Zhan, Associate, Grand Realty. courtesy of Pillar9 System
- C$799,9004 bd4 ba2.5k sqft113 W Hawkdale Bay NW, Calgary, AB T3G 2W8For SaleMLS ID #A2340464, Deborah Perrault, Associate, Re/Max Real Estate (Mountain View). courtesy of Pillar9 System
