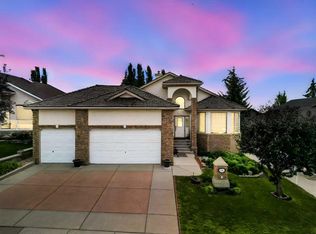
Welcome to this exceptional walkout bungalow in the highly sought-after community of Edgemont. Backing directly onto one of Northwest Calgary’s most spectacular ravines, this home offers breathtaking south-facing views with walking paths, ponds, wildlife, and stunning natural scenery right beyond your backyard. Adding to its unique appeal, this home is equipped with both an indoor hydroponic growing system and an outdoor aquaponic system, designed to automatically water indoor and outdoor plants and vegetables while you're away, offering an innovative and sustainable gardening experience. The main floor features impressive 11-foot ceilings and a warm, functional layout. A welcoming foyer leads to the spacious living room, where large windows perfectly frame the ravine views and a cozy gas fireplace creates an inviting atmosphere. The separate dining room is ideal for entertaining, while the bright breakfast nook offers the perfect place to enjoy your morning coffee. The spacious kitchen showcases modern finishes, a large central island with sink and eating bar, and a convenient corner pantry. The primary suite is a true retreat, complete with a private ensuite and custom walk-in closet. A second comfortable bedroom completes the main level. The fully developed walkout basement features in-floor heating and offers two additional spacious bedrooms, a large family room, a full bathroom, a separate laundry room, and an abundance of storage space. Step outside to the incredible south-facing backyard, where a spacious deck overlooks the breathtaking ravine. A private gate provides direct access to the ravine pathways, allowing you to enjoy nature just steps from your door. Recent updates provide additional peace of mind and a fresh modern feel, including a new hot water tank installed in 2025, freshly painted interior walls, and recently refinished kitchen cabinetry. This is a rare opportunity to own a beautifully maintained walkout bungalow with panoramic ravine views in one of Calgary’s most desirable communities.
For sale
C$1,190,000
121 N Edgeridge Park NW, Calgary, AB T3A 6B1
4beds
1,674sqft
Single Family Residence
Built in 1999
5,662 Square Feet Lot
$-- Zestimate®
C$711/sqft
C$-- HOA
What's special
Breathtaking south-facing viewsIndoor hydroponic growing systemOutdoor aquaponic systemWarm functional layoutWelcoming foyerCozy gas fireplaceBright breakfast nook
- 79 days
- 35
- 0
Zillow last checked:
Listing updated:
Listed by:
Vivian Lee, Broker,
Top Producer Realty And Property Management,
Aimee Zhou, Associate,
Top Producer Realty And Property Management
Source: courtesy of Pillar9 System,MLS®#: A2319640 Originating MLS®#: Calgary
Originating MLS®#: CalgaryFacts & features
Interior
Bedrooms & bathrooms
- Bedrooms: 4
- Bathrooms: 3
- Full bathrooms: 3
Other
- Level: Main
- Dimensions: 16`2" x 14`11"
Bedroom
- Level: Main
- Dimensions: 10`9" x 10`1"
Bedroom
- Level: Basement
- Dimensions: 12`2" x 12`4"
Bedroom
- Level: Basement
- Dimensions: 12`8" x 10`5"
Other
- Level: Main
- Dimensions: 5`3" x 5`9"
Other
- Level: Basement
- Dimensions: 8`11" x 7`5"
Other
- Level: Main
- Dimensions: 13`2" x 9`1"
Breakfast nook
- Level: Main
- Dimensions: 11`3" x 10`6"
Dining room
- Level: Main
- Dimensions: 14`6" x 10`5"
Foyer
- Level: Main
- Dimensions: 6`6" x 6`11"
Game room
- Level: Basement
- Dimensions: 16`9" x 29`8"
Kitchen
- Level: Main
- Dimensions: 11`5" x 13`4"
Laundry
- Level: Basement
- Dimensions: 18`8" x 9`0"
Living room
- Level: Main
- Dimensions: 16`3" x 15`1"
Heating
- Radiant Floor, Forced Air, Natural Gas
Cooling
- None
Appliances
- Included: Dishwasher, Dryer, Electric Stove, Garage Control(s), Microwave, Range Hood, Refrigerator, Washer
- Laundry: In Basement
Features
- Ceiling Fan(s), Central Vacuum, Granite Counters, Kitchen Island, No Animal Home, No Smoking Home, Open Floorplan, Pantry, Storage, Walk-In Closet(s)
- Flooring: Carpet, Ceramic Tile, Linoleum, Other
- Basement: Full
- Number of fireplaces: 1
- Fireplace features: Gas
Interior area
- Total interior livable area: 1,674 sqft
Property
Parking
- Total spaces: 4
- Parking features: Double Garage Attached
- Attached garage spaces: 2
Features
- Levels: One
- Stories: 1
- Patio & porch: Deck
- Exterior features: None
- Pool features: Community
- Has spa: Yes
- Spa features: Bath
- Fencing: Fenced
- Has view: Yes
- Frontage length: 14.10M 46`3"
Lot
- Size: 5,662 Square Feet
- Features: Garden, Landscaped, Low Maintenance Landscape, No Neighbours Behind, Rectangular Lot, Views
Details
- Parcel number: 112641620
- Zoning: R-CG
Construction
Type & style
- Home type: SingleFamily
- Architectural style: Bungalow
- Property subtype: Single Family Residence
Materials
- Brick, Concrete, Stucco, Wood Frame
- Foundation: Concrete Perimeter
- Roof: Asphalt Shingle
Condition
- New construction: No
- Year built: 1999
Community & HOA
Community
- Features: Park, Playground, Tennis Court(s)
- Subdivision: Edgemont
HOA
- Has HOA: No
Location
- Region: Calgary
Financial & listing details
- Price per square foot: C$711/sqft
- Date on market: 6/11/2026
- Inclusions: Indoor hydroponic system and outdoor Aquaponic system, UV Blocking Exterior Roller Shades
Price history
Price history is unavailable.
Public tax history
Tax history is unavailable.
Climate risks
Neighborhood: Edgemont
Nearby schools
GreatSchools rating
No schools nearby
We couldn't find any schools near this home.
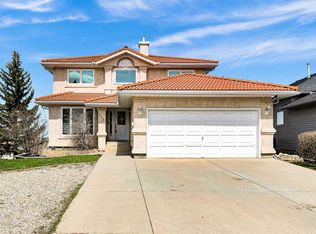
- C$1,388,8885 bd5 ba2.5k sqft199 N Hampstead Way NW, Calgary, AB T3A6H6For Sale

- C$1,190,0005 bd4 ba2.4k sqft215 Edgevalley Mews S, Calgary, AB T3A5E5For Sale
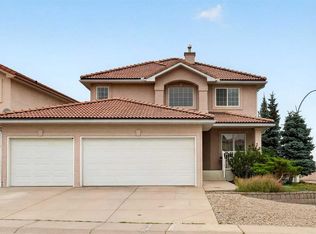
- C$1,025,0006 bd4 ba2.3k sqft78 W Hampstead Vw NW, Calgary, AB T3A6G6For Sale
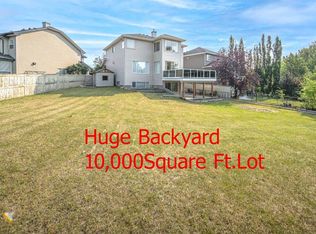
- C$850,0004 bd3 ba1.3k sqft107 S Edgevalley Close NW, Calgary, AB T3A5E9For Sale

Similar homes
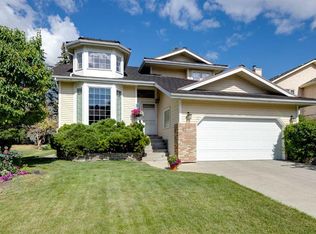
- C$1,000,0004 bd4 ba2.1k sqft127 NE Edgeridge Close NW, Calgary, AB T3A 6K4For Sale
 MLS ID #A2317840, Daniel Leblanc, Associate, Century 21 Bamber Realty Ltd.. courtesy of Pillar9 System
 - C$998,0004 bd4 ba2.4k sqft66 NE Royal Oak Grv NW, Calgary, AB T3G 5P3For Sale
 MLS ID #A2339554, Gloria Sun, Associate, Trustpro Realty. courtesy of Pillar9 System
 - C$1,299,9004 bd4 ba2.4k sqft22 SE Varsity Estates Vw NW, Calgary, AB T3B 5J7For Sale
 MLS ID #A2334141, Shauna Yawney, Associate, Re/Max Real Estate (Mountain View). courtesy of Pillar9 System
 - C$1,095,0005 bd3 ba1.8k sqft16 W Arbour Estates Vw NW, Calgary, AB T3G 4E2For Sale
 MLS ID #A2331275, Florenzo Civitarese, Associate, Stonemere Real Estate Solutions. courtesy of Pillar9 System
