UNBEATABLE RAVINE LOT LOCATION: Positioned on one of Tuscany’s most coveted streets, this home offers an incredible, rare price point UNDER $1M—well below recent neighbouring sales on the same road that quickly sold up to $1.185M! Enjoy true ridge living with no rear power lines and zero utility or transportation corridor disruptions. Instead, immerse yourself in nature with regular wildlife sightings right outside your door—including moose, deer, porcupines, and bobcats. For commuters, step right onto the pathway system and bike all the way downtown without ever having to leave the pathway system. LOCATION: Tucked into a quiet loop at the end of Tuscany Ravine RD with no through traffic, this two-storey Cardel home backs directly onto the 12 Mile Coulee Ravine. MAIN LEVEL: Built for family life and easy entertaining, the open kitchen features stainless steel appliances, a newer gas stove, a large pantry, and a centre island facing the living room. Step out from the dining area onto the composite deck for morning coffee or evening barbecues. The living room centres around a cozy corner gas fireplace, complemented by a private den with glass doors for a light-filled home office. UPPER LEVEL: Newer laminate flooring runs throughout three bedrooms and a 4-piece bath. The spacious bonus room includes a custom bookcase and window seating tailored for watching mountain sunsets. Double doors open to the primary suite featuring downtown and river views, a walk-in closet, and an ensuite oasis with a soaking tub and separate shower. WALKOUT BASEMENT: Sunlit and wide open, this level walks straight out to the patio and pathway system for true indoor-outdoor living. Currently set up as a yoga studio, it works equally well as a media room or guest retreat with a second gas wood stove, a fourth bedroom, and a full bathroom. EXTRA FEATURES: Central air conditioning and Gemstone exterior lighting included. UNMATCHED VALUE UNDER $1M! Book your private showing today to experience everything this premier ravine property has to offer before it's gone.
For sale
C$849,900
382 W Tuscany Ravine Rd NW, Calgary, AB T3L 3A9
4beds
2,207sqft
Single Family Residence
Built in 2005
4,356 Square Feet Lot
$-- Zestimate®
C$385/sqft
C$26/mo HOA
What's special
Backing onto the ravineNewer gas stoveLarge pantryAc throughoutGemstone lighting
- 47 days
- 94
- 9
Zillow last checked:
Listing updated:
Listed by:
Stacey Kelley, Associate,
Royal Lepage Benchmark,
Michelle Butler, Associate,
Royal Lepage Benchmark
Source: courtesy of Pillar9 System,MLS®#: A2336304 Originating MLS®#: Calgary
Originating MLS®#: CalgaryFacts & features
Interior
Bedrooms & bathrooms
- Bedrooms: 4
- Bathrooms: 4
- Full bathrooms: 3
- 1/2 bathrooms: 1
Bedroom
- Level: Second
- Dimensions: 9`11" x 9`11"
Bedroom
- Level: Second
- Dimensions: 9`11" x 9`11"
Other
- Level: Second
- Dimensions: 14`11" x 13`4"
Bedroom
- Level: Basement
- Dimensions: 8`6" x 11`4"
Other
- Level: Main
- Dimensions: 5`0" x 4`11"
Other
- Level: Second
- Dimensions: 8`8" x 4`10"
Other
- Level: Basement
- Dimensions: 4`11" x 7`2"
Other
- Level: Second
- Dimensions: 11`6" x 11`5"
Bonus room
- Level: Second
- Dimensions: 16`7" x 21`4"
Den
- Level: Main
- Dimensions: 8`10" x 9`11"
Dining room
- Level: Main
- Dimensions: 12`0" x 9`10"
Family room
- Level: Basement
- Dimensions: 25`10" x 23`4"
Other
- Level: Basement
- Dimensions: 11`6" x 15`0"
Kitchen
- Level: Main
- Dimensions: 12`0" x 13`2"
Living room
- Level: Main
- Dimensions: 15`0" x 16`10"
Mud room
- Level: Main
- Dimensions: 8`4" x 8`5"
Office
- Level: Second
- Dimensions: 3`11" x 6`11"
Heating
- Fireplace(s), Forced Air, Natural Gas
Cooling
- Central Air
Appliances
- Included: Dishwasher, Gas Stove, Refrigerator, Washer/Dryer
- Laundry: Laundry Room, Main Level
Features
- Built-in Features, Laminate Counters, Open Floorplan, Pantry, Soaking Tub, Walk-In Closet(s)
- Flooring: Carpet, Ceramic Tile, Laminate
- Windows: Window Coverings
- Basement: Full
- Number of fireplaces: 2
- Fireplace features: Basement, Gas, Living Room, Mantle
Interior area
- Total interior livable area: 2,207 sqft
- Finished area above ground: 2,207
- Finished area below ground: 967
Video & virtual tour
Property
Parking
- Total spaces: 4
- Parking features: Double Garage Attached, Driveway, Garage Door Opener, Insulated, Side By Side
- Attached garage spaces: 2
- Has uncovered spaces: Yes
Features
- Levels: Two,2 Storey
- Stories: 1
- Patio & porch: Deck, Front Porch, Patio
- Exterior features: Garden, Private Yard
- Fencing: Partial
- Has view: Yes
- Frontage length: 13.08M 42`11"
Lot
- Size: 4,356 Square Feet
- Features: Backs on to Park/Green Space, Environmental Reserve, Gentle Sloping, Landscaped, Lawn, Many Trees, No Neighbours Behind, Private, Views
Details
- Parcel number: 112293422
- Zoning: R-C1
Construction
Type & style
- Home type: SingleFamily
- Property subtype: Single Family Residence
Materials
- Concrete, Stucco, Wood Frame
- Foundation: Concrete Perimeter
- Roof: Asphalt Shingle
Condition
- New construction: No
- Year built: 2005
Community & HOA
Community
- Features: Clubhouse, Playground, Tennis Court(s)
- Subdivision: Tuscany
HOA
- Has HOA: No
- Amenities included: Clubhouse, Park, Party Room, Picnic Area, Playground, Racquet Courts, Recreation Facilities, Recreation Room
- HOA fee: C$314 annually
Location
- Region: Calgary
Financial & listing details
- Price per square foot: C$385/sqft
- Date on market: 8/11/2026
- Inclusions: Genstone Lights
Price history
Price history is unavailable.
Public tax history
Tax history is unavailable.
Climate risks
Neighborhood: Tuscany
Nearby schools
GreatSchools rating
No schools nearby
We couldn't find any schools near this home.
- C$--4 bd4 ba2k sqft202 Tuscany Ravine Close NW, Calgary, AB T3L2X4Off Market

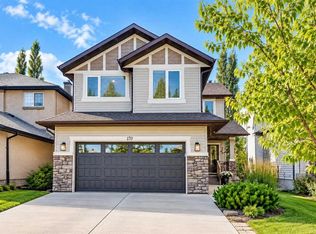
- C$1,139,0005 bd4 ba2.3k sqft170 N Tuscany Ravine Close NW, Calgary, AB T3L2Y6For Sale
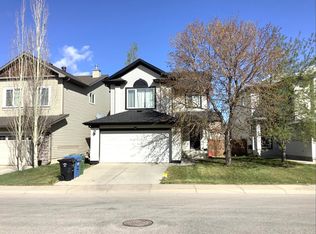
- C$--3 bd3 ba-- sqft10 Tuscany Ravine Close NW, Calgary, AB T3L2X4Off Market
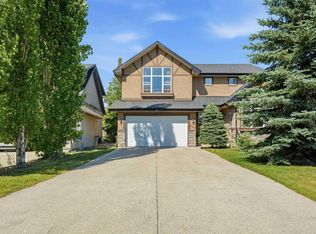
- C$725,0004 bd4 ba1.9k sqft32 Tuscany Ravine Cres NW, Calgary, AB T3L2X1For Sale

Similar homes
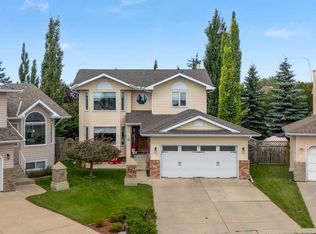
- C$869,0004 bd4 ba2.4k sqft242 S Tusslewood Grv NW, Calgary, AB T3L 2Y4For Sale
 MLS ID #A2347154, Erica Zhang, Associate, Exp Realty. courtesy of Pillar9 System
 - C$859,9004 bd4 ba1.9k sqft127 E Arbour Summit Pl NW, Calgary, AB T3G 3W1For Sale
 MLS ID #A2343149, Anna Kaufman, Associate, Exp Realty. courtesy of Pillar9 System
 - C$799,8884 bd4 ba2.1k sqft276 W Kincora Hts NW, Calgary, AB T3R 1N6For Sale
 MLS ID #A2347583, Paul Lehmann, Associate, Trec The Real Estate Company. courtesy of Pillar9 System
 - C$874,9994 bd3 ba1.6k sqft16 S Royal Oak Hts NW, Calgary, AB T3G 5L8For Sale
 MLS ID #A2345051, James Alton, Associate, Real Broker. courtesy of Pillar9 System
