Panoramic Mountain & Valley views shot directly inside home | Walkout Basement leading to 4200 sq ft flat lawn | 17-Ft Vaulted Ceilings | Over 3900 Sq Ft Finished Living Space | Massive 8500 Sq Ft Lot | Enjoying an elevated setting in Scenic Acres, this impressive walkout home sits on a massive 8,500 sq ft lot and offers over 3,900 sq ft of developed living space. This architectural masterpiece showcases exquisite crown moulding and art-piece interior construction throughout. From all 3 expansive levels, immerse yourself in unobstructed south views of the Rocky Mountains & the lush riparian woodland along the Bow River—vistas shot directly from inside the home's primary living spaces. This coveted vantage point offers a 12-month natural oasis, where aspen groves transform through 4 seasons: deep summer greenery, golden fall brightness, and a creamy, milkshake-like white coat in winter. A grand foyer welcomes you with a spiral staircase, soaring 17-ft vaulted ceilings, and abundant natural light. The main level blends elegance with functionality, featuring formal living/dining spaces, an office/bedroom, and a renovated quartz kitchen with high-end appliances, updated cabinetry, and brand-new designer faucets and basins (updated in all washrooms). Elegant metal fencing frames the windows, adding a sophisticated touch. The kitchen opens seamlessly to the family room with a gas fireplace and access to the composite deck. Upstairs, the primary retreat features a bay window framing spectacular south views, a walk-in closet, and an ensuite with a soaker tub. An open loft and 2 bedrooms complete this level. The finished walkout basement adds a large recreation room, 4th bedroom, extensive storage, and a flex room. It steps directly out to a massive, 4,200 sq ft flat lawn area on this oversized lot. Includes dual furnaces and mature apple trees. Outdoor enthusiasts will love the proximity to the Bow River pathway, Bowmont, Bowness, and Baker Parks, with dog off-leash areas just minutes away. Everyday convenience is unmatched with Crowfoot shopping and the CTrain station nearby. Perched high above the valley, it offers seamless connectivity via Nose Hill Drive to Stoney Trail, launching your weekend getaways to Canmore and Banff—top-range, globally admired national parks—with ease. With a recent landmark record sale successfully closed just five doors away in early June, the strong premium valuation of this unique street is firmly established. As global newcomers continue to move to vibrant Alberta, this expansive estate property presents a premier blueprint to own and customize a magnificent home with unmatched long-term investment value—with future footage extension potential beautifully demonstrated by the neighbour's striking 2025 expansion. Listing price reflects an exceptional market opportunity for a trophy location—uncompromised quality, unparalleled view.
For sale
C$1,296,000
78 N Scimitar Vw NW, Calgary, AB T3L 2B5
5beds
2,682sqft
Single Family Residence
Built in 1996
8,712 Square Feet Lot
$-- Zestimate®
C$483/sqft
C$-- HOA
What's special
Abundant natural lightWalk-in closetOpen loftMature apple trees
- 78 days
- 87
- 8
Zillow last checked:
Listing updated:
Listed by:
Chris Ford, Associate,
Maxwell Capital Realty
Source: courtesy of Pillar9 System,MLS®#: A2332779 Originating MLS®#: Calgary
Originating MLS®#: CalgaryFacts & features
Interior
Bedrooms & bathrooms
- Bedrooms: 5
- Bathrooms: 3
- Full bathrooms: 2
- 1/2 bathrooms: 1
Bedroom
- Level: Main
- Dimensions: 8`10" x 13`9"
Bedroom
- Level: Second
- Dimensions: 10`3" x 14`1"
Bedroom
- Level: Second
- Dimensions: 10`4" x 15`5"
Other
- Level: Second
- Dimensions: 17`0" x 14`10"
Bedroom
- Level: Basement
- Dimensions: 13`9" x 12`1"
Other
- Level: Main
- Dimensions: 5`0" x 5`1"
Other
- Level: Second
- Dimensions: 7`8" x 8`3"
Other
- Level: Second
- Dimensions: 15`3" x 8`8"
Dining room
- Level: Main
- Dimensions: 14`11" x 9`11"
Family room
- Level: Main
- Dimensions: 14`0" x 14`7"
Other
- Level: Basement
- Dimensions: 14`3" x 20`11"
Game room
- Level: Basement
- Dimensions: 17`5" x 27`6"
Kitchen
- Level: Main
- Dimensions: 17`6" x 18`2"
Living room
- Level: Main
- Dimensions: 18`1" x 12`1"
Loft
- Level: Second
- Dimensions: 11`5" x 9`8"
Walk in closet
- Level: Second
- Dimensions: 11`10" x 8`2"
Heating
- Forced Air
Cooling
- None
Appliances
- Included: Dishwasher, Electric Range, Microwave, Range Hood, Refrigerator
- Laundry: In Basement
Features
- Bookcases, Breakfast Bar, Closet Organizers, High Ceilings, Pantry, Quartz Counters, Walk-In Closet(s)
- Flooring: Carpet, Ceramic Tile
- Doors: French Doors
- Basement: Full
- Number of fireplaces: 1
- Fireplace features: Electric
Interior area
- Total interior livable area: 2,682 sqft
- Finished area above ground: 1,377
- Finished area below ground: 1,315
Property
Parking
- Total spaces: 2
- Parking features: Double Garage Attached
- Attached garage spaces: 2
Features
- Levels: Two,2 Storey
- Stories: 1
- Patio & porch: Deck, Patio
- Exterior features: None
- Has spa: Yes
- Spa features: Bath
- Fencing: Partial
- Has view: Yes
- Frontage length: 16.39M 53`9"
Lot
- Size: 8,712 Square Feet
- Features: Back Yard, Fruit Trees/Shrub(s), Landscaped, Level, No Neighbours Behind, Rectangular Lot, Views
Details
- Parcel number: 112793432
- Zoning: R-CG
Construction
Type & style
- Home type: SingleFamily
- Property subtype: Single Family Residence
Materials
- Stucco, Wood Frame
- Foundation: Concrete Perimeter
- Roof: Asphalt Shingle
Condition
- New construction: No
- Year built: 1996
Community & HOA
Community
- Features: Park, Playground, Sidewalks
- Subdivision: Scenic Acres
HOA
- Has HOA: No
Location
- Region: Calgary
Financial & listing details
- Price per square foot: C$483/sqft
- Date on market: 7/28/2026
- Inclusions: none
Price history
Price history is unavailable.
Public tax history
Tax history is unavailable.
Climate risks
Neighborhood: Scenic Acres
Nearby schools
GreatSchools rating
No schools nearby
We couldn't find any schools near this home.
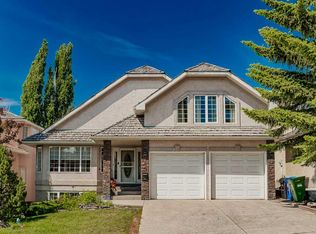
- C$950,0003 bd3 ba2.1k sqft166 E Scenic Ridge Cres NW, Calgary, AB T3L1V7For Sale
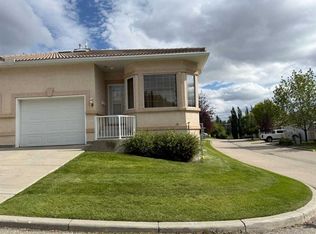
- C$625,0004 bd3 ba1.2k sqft8 W Scimitar Rise NW, Calgary, AB T3L2C9For Sale
- C$899,9005 bd3 ba2k sqft116 N Scandia Rise NW, Calgary, AB T3L1V6For Sale

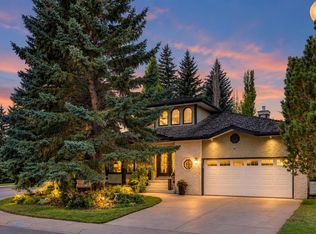
- C$1,100,0004 bd4 ba2.6k sqft106 S Scimitar Bay NW, Calgary, AB T3L1L6For Sale
Similar homes
- C$1,260,0005 bd4 ba2.7k sqft75 SE Royal Abbey Rise NW, Calgary, AB T3G 4Y5For Sale
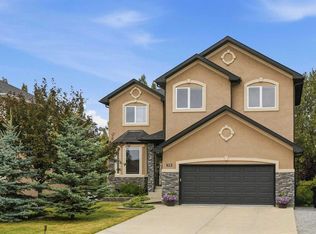 MLS ID #A2334018, Rebecca Chamberlain, Associate, Real Broker. courtesy of Pillar9 System
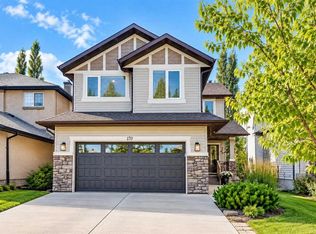
 - C$1,139,0005 bd4 ba2.3k sqft170 N Tuscany Ravine Close NW, Calgary, AB T3L 2Y6For Sale
 MLS ID #A2344197, Shauna Yawney, Associate, Re/Max Real Estate (Mountain View). courtesy of Pillar9 System
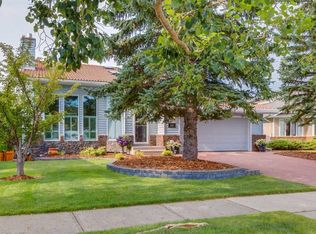
 - C$1,200,0005 bd4 ba2.3k sqft111 N Hawksbrow Dr NW, Calgary, AB T3G 3B5For Sale
 MLS ID #A2346282, Tim Lind, Associate, Re/Max Real Estate (Mountain View). courtesy of Pillar9 System
 - C$1,250,0004 bd5 ba2.7k sqft73 SE Rockyvale Grn NW, Calgary, AB T3G 0G4For Sale
 MLS ID #A2349278, Cam Sterns, Associate, Royal Lepage Benchmark. courtesy of Pillar9 System
