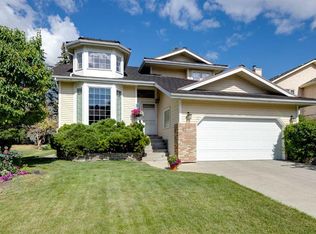
Perfectly positioned backing directly onto green space with no neighbours behind, this exceptional custom-built home captures breathtaking Rocky Mountain views from the main living areas, deck and walkout level. Thoughtfully designed to embrace its remarkable setting, this timeless home has been cherished by the same family for over four decades and offers a rare combination of character, natural light, privacy and an irreplaceable location. The custom floor plan is immediately apparent with a front living room highlighted by a dramatic vaulted ceiling with exposed beams, gas fireplace with custom mantle and oversized windows. The adjoining formal dining room provides an inviting space for entertaining, while site-finished oak hardwood extends through much of the main level. At the rear of the home, the kitchen, breakfast nook and family room were designed around the spectacular southwestern exposure. The timeless flat-panel oak kitchen offers plenty of cabinetry and heated flooring that continues into the breakfast nook. The family room is centred around a wood-burning fireplace with stone surround, but it is the incredible Rocky Mountain backdrop that immediately draws your attention. From the breakfast nook, step onto the maintenance-free deck with 10mm glass railings, awning and gas BBQ line, where the unobstructed outlook across the green space to the mountains is truly exceptional. A mudroom/laundry room, powder room and side entrance complete the main floor. Upstairs are three bedrooms, oversized windows and multiple skylights that fill the home with natural light. The updated main bathroom features a skylight, while the primary retreat offers an updated ensuite with heated tile flooring, jetted soaker tub, glass and tile shower and walk-in closet with built-ins. The fully developed walkout lower level provides excellent versatility with a flex/den/media area, dedicated office, storage room and additional rooms that can accommodate bedrooms, workspaces or media areas. A three-piece bathroom with steam shower completes the level. Outside, the beautifully established yard features mature landscaping, perennial gardens, two vegetable gardens and irrigation, creating a private retreat with the Rocky Mountains providing an ever-changing backdrop. Multiple outdoor living spaces offer the perfect setting to entertain, garden or simply take in the view. Additional features include a dog run, a tile roof and oversized attached double garage. Most windows are triple glazed, with additional double-glazed windows throughout, while their oversized, floor-to-ceiling design maximizes natural light and captures the spectacular views. Few properties offer this combination of setting, privacy and views. With extraordinary Rocky Mountain vistas and a custom home designed around light, space and its surroundings, this is a rare opportunity in one of Hawkwood's and NW Calgary's most desirable locations. Click on media for the video tour and book your private showing today.
For sale
C$1,350,000
111 N Hawksbrow Dr NW, Calgary, AB T3G 3B5
5beds
2,361sqft
Single Family Residence
Built in 1983
7,405 Square Feet Lot
$-- Zestimate®
C$572/sqft
C$-- HOA
What's special
Oversized windowsTimeless flat-panel oak kitchenPowder roomSide entranceDog runTile roofOversized attached double garage
- 1 day |
- 17 |
- 1 |
Zillow last checked:
Listing updated:
Listed by:
Tim Lind, Associate,
Re/Max Real Estate (Mountain View)
Source: courtesy of Pillar9 System,MLS®#: A2333067 Originating MLS®#: Calgary
Originating MLS®#: CalgaryFacts & features
Interior
Bedrooms & bathrooms
- Bedrooms: 5
- Bathrooms: 4
- Full bathrooms: 3
- 1/2 bathrooms: 1
Other
- Level: Second
- Dimensions: 16`8" x 12`11"
Bedroom
- Level: Second
- Dimensions: 13`4" x 11`0"
Bedroom
- Level: Second
- Dimensions: 11`4" x 10`11"
Bedroom
- Level: Lower
- Dimensions: 20`0" x 18`7"
Bedroom
- Level: Lower
- Dimensions: 12`8" x 12`1"
Other
- Level: Main
- Dimensions: 8`2" x 2`11"
Other
- Level: Second
- Dimensions: 8`10" x 5`10"
Other
- Level: Lower
- Dimensions: 9`6" x 5`5"
Other
- Level: Second
- Dimensions: 13`9" x 8`10"
Den
- Level: Lower
- Dimensions: 11`11" x 11`2"
Dining room
- Level: Main
- Dimensions: 11`11" x 10`8"
Family room
- Level: Main
- Dimensions: 16`7" x 12`5"
Flex space
- Level: Lower
- Dimensions: 20`0" x 12`1"
Foyer
- Level: Main
- Dimensions: 8`10" x 6`0"
Kitchen
- Level: Main
- Dimensions: 11`11" x 10`11"
Laundry
- Level: Main
- Dimensions: 12`9" x 6`8"
Living room
- Level: Main
- Dimensions: 17`1" x 14`5"
Loft
- Level: Second
- Dimensions: 9`0" x 7`4"
Mud room
- Level: Lower
- Dimensions: 6`0" x 4`0"
Other
- Level: Main
- Dimensions: 17`0" x 9`5"
Storage
- Level: Lower
- Dimensions: 8`3" x 7`1"
Walk in closet
- Level: Second
- Dimensions: 7`0" x 6`4"
Heating
- Radiant Floor, Forced Air
Cooling
- None
Appliances
- Included: Dishwasher, Dryer, Freezer, Microwave, Range, Refrigerator, Stove(s), Washer
- Laundry: Laundry Room
Features
- Built-in Features, See Remarks, Vaulted Ceiling(s), Walk-In Closet(s), Wet Bar
- Flooring: Carpet, Hardwood, Tile
- Windows: Vinyl Windows, Window Coverings
- Basement: Full
- Number of fireplaces: 2
- Fireplace features: Gas, Great Room, Living Room, Masonry, See Remarks, Wood Burning
Interior area
- Total interior livable area: 2,361 sqft
- Finished area above ground: 2,361
- Finished area below ground: 1,361
Video & virtual tour
Property
Parking
- Total spaces: 4
- Parking features: Double Garage Attached, Oversized
- Attached garage spaces: 2
Features
- Levels: Two,2 Storey
- Stories: 1
- Patio & porch: Balcony(s), Deck, Patio, See Remarks
- Exterior features: Awning(s), Balcony, Private Yard
- Fencing: Fenced
- Has view: Yes
- Frontage length: 16.07M 52`9"
Lot
- Size: 7,405 Square Feet
- Features: Back Yard, Backs on to Park/Green Space, Landscaped, No Neighbours Behind, Private, See Remarks, Views
Details
- Parcel number: 112032303
- Zoning: R-CG
Construction
Type & style
- Home type: SingleFamily
- Property subtype: Single Family Residence
Materials
- Brick, Vinyl Siding, Wood Frame
- Foundation: Concrete Perimeter
- Roof: Tile
Condition
- New construction: No
- Year built: 1983
Community & HOA
Community
- Features: Park, Playground, Sidewalks, Street Lights, Tennis Court(s)
- Subdivision: Hawkwood
HOA
- Has HOA: No
Location
- Region: Calgary
Financial & listing details
- Price per square foot: C$572/sqft
- Date on market: 8/20/2026
- Inclusions: Vac & attachments, desk in basement office
Price history
Price history is unavailable.
Public tax history
Tax history is unavailable.
Climate risks
Neighborhood: Hawkwood
Nearby schools
GreatSchools rating
No schools nearby
We couldn't find any schools near this home.
- C$379,0002 bd2 ba1.1k sqft1109 S Hawksbrow Point NW #1109, Calgary, AB T3G4C9For Sale

- C$328,0002 bd2 ba1k sqft1103 W Hawksbrow Point NW #1103, Calgary, AB T3G4C9For Sale

- C$249,9001 bd2 ba721 sqft1108 SW Hawksbrow Point NW #1108, Calgary, AB T3G4C9For Sale

- C$285,0002 bd2 ba934 sqft3208 W Hawksbrow Point NW #3208, Calgary, AB T3G4C9For Sale

- C$315,0002 bd2 ba995 sqft3515 S Hawksbrow Point NW #515, Calgary, AB T3G4C9For Sale
- C$247,5001 bd1 ba733 sqft3109 E Hawksbrow Point NW #3109, Calgary, AB T3G4C9For Sale
- C$--4 bd3 ba-- sqft115 Hawkwood Blvd NW, Calgary, AB T3G2X7Off Market
- C$629,9004 bd3 ba1.1k sqft179 E Hawkwood Blvd NW, Calgary, AB T3G2X8For Sale
Similar homes
- C$1,025,0004 bd3 ba2k sqft37 N Edgeview Rd NW, Calgary, AB T3A 4T7For Sale
 MLS ID #A2338584, Kevin Macmillan, Associate, Royal Lepage Mission Real Estate. courtesy of Pillar9 System
 - C$1,299,9004 bd4 ba2.4k sqft22 SE Varsity Estates Vw NW, Calgary, AB T3B 5J7For Sale
 MLS ID #A2334141, Shauna Yawney, Associate, Re/Max Real Estate (Mountain View). courtesy of Pillar9 System
 - C$1,925,0005 bd4 ba2.6k sqft84 E Edenstone Way NW, Calgary, AB T3A 3Z1For Sale
 MLS ID #A2338945, Anthony Laratta, Associate, Sotheby's International Realty Canada. courtesy of Pillar9 System
 - C$1,388,8885 bd5 ba2.5k sqft199 N Hampstead Way NW, Calgary, AB T3A 6H6For Sale
 MLS ID #A2335853, Stephanie Fan, Associate, Grand Realty. courtesy of Pillar9 System
 - C$689,9005 bd4 ba1.9k sqft8 NE Hawkfield Cres NW, Calgary, AB T3G 1Z5For SaleMLS ID #A2339371, Wince Chau-Mah, Associate, Cir Realty. courtesy of Pillar9 System
- C$695,0005 bd4 ba1.8k sqft11 N Arbour Summit Close NW, Calgary, AB T3G 3W1For SaleMLS ID #A2338844, Harman Powar, Associate, Century 21 Bravo Realty. courtesy of Pillar9 System
- C$829,9005 bd4 ba2.1k sqft153 E Hawkdale Cir NW, Calgary, AB T3G 2W9For SaleMLS ID #A2337818, David Ji, Associate, Homecare Realty Ltd.. courtesy of Pillar9 System
- C$759,9005 bd4 ba2.1k sqft19 N Citadel Ridge Close NW, Calgary, AB T3G 4V4For SaleMLS ID #A2338079, Christopher Matlashewski, Associate, Royal Lepage Solutions. courtesy of Pillar9 System
- C$998,0004 bd3 ba1.7k sqft35 NE Arbour Vista Way NW, Calgary, AB T3G 4R1For SaleMLS ID #A2338491, Leslie Chan, Associate, Re/Max Real Estate (Mountain View). courtesy of Pillar9 System
- C$1,435,0005 bd3 ba2.2k sqft131 N Varsity Estates Ter NW, Calgary, AB T3B 5J6For SaleMLS ID #A2294440, Colin Ongyerth, Associate, Re/Max Real Estate (Mountain View). courtesy of Pillar9 System
- C$1,250,0004 bd3 ba1.9k sqft540 S Varsity Estates Pl NW, Calgary, AB T3B 3C1For SaleMLS ID #A2326211, Douglas Hodgson, Associate, Greater Calgary Real Estate. courtesy of Pillar9 System
- C$839,9005 bd3 ba1.4k sqft7032 W 78th St NW, Calgary, AB T3B 4H9For SaleMLS ID #A2329842, Ziggy Trawinski, Broker, Iq Real Estate Inc.. courtesy of Pillar9 System
- C$1,349,0003 bd2 ba1.2k sqft6003 NE Baroc Rd NW, Calgary, AB T3A 4R5For SaleMLS ID #A2311523, Harold Spicer, Associate, Real Broker. courtesy of Pillar9 System
- C$1,499,9003 bd4 ba2.8k sqft1131 S Edgemont Rd NW, Calgary, AB T3A 2J7New ConstructionMLS ID #A2336821, Nettie Hendricks, Associate, Century 21 Bamber Realty Ltd.. courtesy of Pillar9 System
- C$889,0003 bd4 ba1.9k sqft1148 E Edgemont Rd NW, Calgary, AB T3A 2J8For SaleMLS ID #A2337484, Katia Ferraro-Hernandez, Associate, Real Broker. courtesy of Pillar9 System
- C$1,249,9004 bd4 ba2.7k sqft4057 N Edgevalley Lndg NW, Calgary, AB T3A 5H5For SaleMLS ID #A2320436, Chun Yuan Xu, Associate, Homecare Realty Ltd.. courtesy of Pillar9 System
- C$1,398,8006 bd4 ba3k sqft88 Edelweiss Dr NW, Calgary, AB T3A 3P6For SaleMLS ID #A2320065, Yang Li, Associate, Maxwell Capital Realty. courtesy of Pillar9 System
- C$1,595,0004 bd4 ba2.2k sqft63 NE Edenstone Way NW, Calgary, AB T3A 3Z1For SaleMLS ID #A2321658, Natasha Serrurier, Broker, Beck Real Estate Ltd.. courtesy of Pillar9 System
- C$899,8005 bd4 ba2.5k sqft112 E Hawkford Cres NW, Calgary, AB T3G 3G4For SaleMLS ID #A2322536, Sharon R. Weir, Associate, Trec The Real Estate Company. courtesy of Pillar9 System
- C$1,499,9006 bd5 ba3k sqft40 E Arbour Estates Grn NW, Calgary, AB T3G 4R7For SaleMLS ID #A2329083, Kimberley Van Ameringen, Associate, Royal Lepage Benchmark. courtesy of Pillar9 System
