Enjoy the best in secure, maintenance-free adult 55+ living in this beautifully updated 1 bedroom + den home in the highly sought-after DREAMVIEW VILLAGE condo project in Hawkwood. This move-in ready, top floor unit enjoys upgraded laminate floors & maple kitchen with white appliances, titled underground parking stall for your exclusive use, insuite laundry, covered balcony & residents’ amenities including the fully-loaded clubhouse & private park with pond & fountain. Fantastic floorplan featuring the spacious living room with large picture windows & access to the balcony, open concept dining room & great-sized kitchen with loads of cabinet & counter space, undercabinet lighting & the appliances include a Whirlpool stove with convection oven. The bedroom is a terrific size & has 2 mirrored closets with built-ins, & its own private access into the updated full bathroom with walk-in shower & low-flow/dual-flush toilet. There’s also a office with pocket door, insuite laundry/storage room with space-saving washer/dryer & North-facing balcony with gas BBQ line & views of the Hawkwood School field & peek-a-boo views of the mountains. In the parkade, both your parking stall & storage locker are conveniently located just steps from the elevator. Condo fees include heat & water-sewer, as well as access into the top-notch amenities: clubhouse with lounge & games room, social event space with large catering kitchen, library & outdoor decks plus beautifully landscaped grounds with pond & fountain, winding pathways & benches. The complex also has secured access with high definition security cameras, 3 guest suites, car wash bay in the parkade, visitor parking & well-equipped workshop. Short walk to bus stops & the Hawkwood Village shopping plaza (7-Eleven, Medicine Shoppe, Hawkwood Auto, medical/dental clinics, restaurants & services), easy access to Crowfoot Centre, Nose Hill Library, Melcor YMCA & LRT.
For sale
C$239,900
2406 S Hawksbrow Point NW #2406, Calgary, AB T3G 4C9
1beds
731sqft
Apartment
Built in 1995
-- sqft lot
$-- Zestimate®
C$328/sqft
C$506/mo HOA
What's special
Upgraded laminate floorsInsuite laundryCovered balconyOpen concept dining roomUndercabinet lightingOffice with pocket doorVisitor parking
- 17 hours
- 21
- 3
Zillow last checked:
Listing updated:
Listed by:
Kirby Cox, Associate,
Royal Lepage Benchmark
Source: courtesy of Pillar9 System,MLS®#: A2357379 Originating MLS®#: Calgary
Facts & features
Interior
Bedrooms & bathrooms
- Bedrooms: 1
- Bathrooms: 1
- Full bathrooms: 1
Other
- Level: Main
- Dimensions: 12`10" x 12`1"
Other
- Level: Main
Den
- Level: Main
- Dimensions: 8`8" x 5`9"
Dining room
- Level: Main
- Dimensions: 11`10" x 8`9"
Kitchen
- Level: Main
- Dimensions: 10`1" x 7`10"
Laundry
- Level: Main
- Dimensions: 6`7" x 5`4"
Living room
- Level: Main
- Dimensions: 11`10" x 10`9"
Heating
- Baseboard
Cooling
- None
Appliances
- Included: Dishwasher, Electric Stove, Range Hood, Refrigerator, Washer/Dryer
- Laundry: In Unit
Features
- Ceiling Fan(s), Closet Organizers, Low Flow Plumbing Fixtures, No Animal Home, Storage
- Flooring: Laminate, Linoleum
- Windows: Window Coverings
- Basement: None
- Has fireplace: No
- Common walls with other units/homes: 2+ Common Walls,No One Above
Interior area
- Total interior livable area: 731.79 sqft
- Finished area above ground: 731
Property
Parking
- Total spaces: 1
- Parking features: Parkade, Secured, Titled, Underground
- Garage spaces: 1
Features
- Levels: Single Level Unit
- Stories: 4
- Entry location: Other
- Patio & porch: Balcony(s)
- Exterior features: BBQ gas line, Garden
- Fencing: None
- Has view: Yes
Lot
- Features: Backs on to Park/Green Space, Environmental Reserve, Garden, Low Maintenance Landscape, Underground Sprinklers, Views
Details
- Zoning: DC (PRE 1P2007)
Construction
Type & style
- Home type: Apartment
- Property subtype: Apartment
- Attached to another structure: Yes
Materials
- Brick, Vinyl Siding, Wood Frame
- Foundation: Concrete Perimeter
- Roof: Asphalt Shingle
Condition
- New construction: No
- Year built: 1995
Community & HOA
Community
- Features: Park, Playground
- Subdivision: Hawkwood
HOA
- Has HOA: Yes
- Amenities included: Car Wash Area, Clubhouse, Elevator(s), Fitness Center, Guest Suite, Park, Party Room, Recreation Facilities, Recreation Room, Secured Parking, Snow Removal, Storage, Visitor Parking, Workshop Area
- Services included: Amenities of HOA/Condo, Common Area Maintenance, Heat, Insurance, Maintenance Grounds, Professional Management, Reserve Fund Contributions, Sewer, Snow Removal, Water
- HOA fee: C$506 monthly
Location
- Region: Calgary
Financial & listing details
- Price per square foot: C$328/sqft
- Date on market: 11/13/2026
- Inclusions: cabinet in laundry, sofa & bookcase in den
Price history
Price history is unavailable.
Public tax history
Tax history is unavailable.
Climate risks
Neighborhood: Hawkwood
Nearby schools
GreatSchools rating
No schools nearby
We couldn't find any schools near this home.
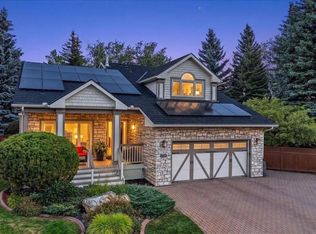
- C$1,297,0004 bd4 ba2.4k sqft451 S Hawkview Manor Cir NW, Calgary, AB T3G2Z2For Sale
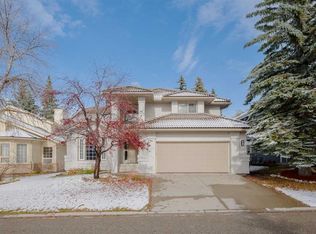
- C$839,9005 bd4 ba2.4k sqft47 S Hawkside Close NW, Calgary, AB T3G3K4For Sale
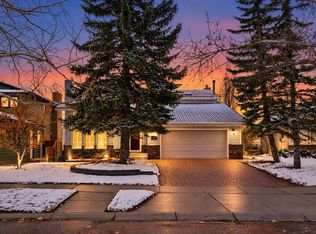
- C$1,187,0005 bd4 ba2.3k sqft111 N Hawksbrow Dr NW, Calgary, AB T3G3B5For Sale
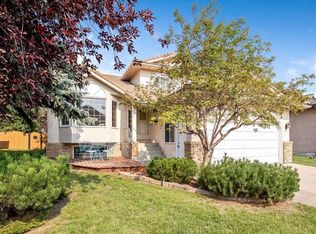
- C$799,8004 bd3 ba2.2k sqft208 SW Hawkview Manor Pl NW, Calgary, AB T3G2Z6For Sale
Similar homes
- C$264,9002 bd2 ba930 sqft33 NE Arbour Grove Close NW #403, Calgary, AB T3G 4K2For Sale
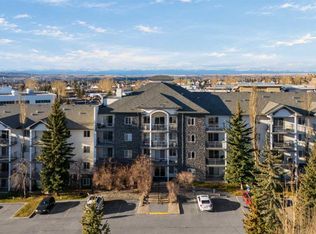 MLS ID #A2357898, Ricky Easthope, Associate, Real Broker. courtesy of Pillar9 System
- C$249,0001 bd1 ba584 sqft1540 NE Sherwood Blvd NW #1334, Calgary, AB T3R 0K5For Sale
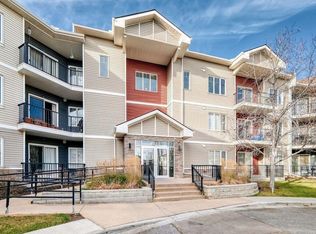 MLS ID #A2358037, Teresa Stokke, Associate Broker, Seller Direct Real Estate. courtesy of Pillar9 System
- C$259,9002 bd1 ba1k sqft6203 N Bowness Rd NW #10, Calgary, AB T3B 0E2For Sale
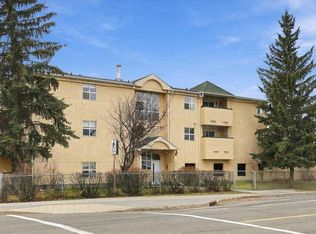 MLS ID #A2358205, Ken Richter, Associate, Re/Max House Of Real Estate. courtesy of Pillar9 System
- C$259,9992 bd2 ba846 sqft4000 SE Citadel Meadow Point NW #212, Calgary, AB T3G 5N5For Sale
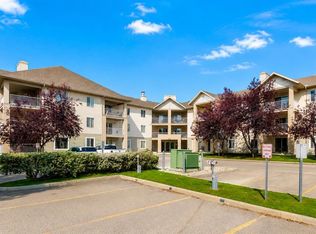 MLS ID #A2356809, Vincent Phan, Associate, 2% Realty. courtesy of Pillar9 System
