Welcome to Arbour Lake, where the convenience of urban living meets the appeal of Calgary's only northwest lake community! Whether you are purchasing your first home, adding to your investment portfolio, downsizing, or embracing the freedom of an empty-nest lifestyle, this two-bedroom, two-bathroom apartment offers a practical floor plan in a location that makes everyday life easy. Imagine leaving the car at home and strolling to Crowfoot Crossing for groceries, coffee with friends, dinner out, a movie, or the many shops and services that make this a northwest Calgary destination. The nearby Crowfoot LRT station makes commuting to the university, downtown, and beyond simple, while quick connections to Crowchild Trail and Stoney Trail put the rest of the city within easy reach. Set on the fourth floor with a northeast exposure, the home offers a comfortable living and dining area with access to your own private balcony, a welcoming place to start your morning or unwind at the end of the day. The functional kitchen keeps everything close at hand, and the practical floor plan includes two bedrooms and two full bathrooms, offering flexibility for overnight guests, roommates, or a dedicated home workspace. The primary bedroom features a walk-through closet and its own four-piece ensuite, while a second full bathroom serves the additional bedroom and visitors. An oversized in-suite laundry room adds everyday convenience along with storage, and a titled underground parking stall means you have a dedicated place to park when you do drive. But the real advantage here extends well beyond the front door. Arbour Lake residents enjoy access to the community's private lake amenities, with opportunities for swimming, fishing, boating, and winter skating, subject to seasonal conditions and association rules. Scenic pathways, parks, and neighbourhood green spaces invite you to get outside, while nearby schools, the public library, restaurants, fitness facilities, and essential services help keep your routine close to home. This is a location that adapts to the way you live: spend less time driving between errands, enjoy more spontaneous outings, and make the most of a community designed around recreation and connection. For first-time buyers, it is a chance to put down roots in an established northwest neighbourhood. For investors, the two-bedroom, two-bathroom configuration and nearby transit and amenities offer compelling everyday practicality. For down sizers and empty nesters, it offers the freedom of a manageable home without giving up the conveniences, activities, and social opportunities you enjoy. Comfortable today and full of possibilities for tomorrow, this is an opportunity to enjoy low-maintenance condo living in a location that truly does the heavy lifting. Discover the Arbour Lake lifestyle and see how effortlessly this address could fit your next chapter.
For sale
C$264,900
33 NE Arbour Grove Close NW #403, Calgary, AB T3G 4K2
2beds
930sqft
Apartment
Built in 1997
-- sqft lot
$-- Zestimate®
C$285/sqft
C$541/mo HOA
What's special
Two-bedroom two-bathroom apartmentPrivate balconyFunctional kitchenOversized in-suite laundry room
- 1 day
- 18
- 2
Zillow last checked:
Listing updated:
Listed by:
Ricky Easthope, Associate,
Real Broker,
Ryan Assen, Associate,
Real Broker
Source: courtesy of Pillar9 System,MLS®#: A2357898 Originating MLS®#: Calgary
Facts & features
Interior
Bedrooms & bathrooms
- Bedrooms: 2
- Bathrooms: 2
- Full bathrooms: 2
Bedroom
- Level: Main
- Dimensions: 10`9" x 11`10"
Other
- Level: Main
- Dimensions: 14`5" x 12`3"
Other
- Level: Main
- Dimensions: 7`5" x 4`11"
Other
- Level: Main
- Dimensions: 7`5" x 4`11"
Dining room
- Level: Main
- Dimensions: 7`10" x 9`11"
Kitchen
- Level: Main
- Dimensions: 7`5" x 8`5"
Laundry
- Level: Main
- Dimensions: 9`11" x 5`1"
Living room
- Level: Main
- Dimensions: 16`1" x 12`6"
Heating
- Baseboard, Natural Gas
Cooling
- None
Appliances
- Included: Dishwasher, Electric Stove, Garage Control(s), Microwave, Range Hood, Refrigerator, Washer/Dryer Stacked
- Laundry: In Unit, Laundry Room
Features
- Breakfast Bar, Laminate Counters, No Animal Home, No Smoking Home, Walk-In Closet(s)
- Flooring: Carpet, Linoleum
- Windows: Vinyl Windows, Window Coverings
- Basement: None
- Has fireplace: No
- Common walls with other units/homes: 1 Common Wall
Interior area
- Total interior livable area: 930.79 sqft
Video & virtual tour
Property
Parking
- Total spaces: 1
- Parking features: Garage Door Opener, Garage Faces Front, Heated Garage, Titled, Underground
- Garage spaces: 1
- Has uncovered spaces: Yes
Features
- Levels: Single Level Unit
- Stories: 5
- Entry location: Other
- Patio & porch: Balcony(s)
- Exterior features: Balcony, Lighting, Storage
- Pool features: Community
Details
- Parcel number: 112373899
- Zoning: M-C2
Construction
Type & style
- Home type: Apartment
- Property subtype: Apartment
- Attached to another structure: Yes
Materials
- Stone, Stucco, Wood Frame
- Foundation: Concrete Perimeter
- Roof: Asphalt
Condition
- New construction: No
- Year built: 1997
Community & HOA
Community
- Features: Fishing, Lake, Park, Playground, Sidewalks, Street Lights, Tennis Court(s)
- Subdivision: Arbour Lake
HOA
- Has HOA: Yes
- Amenities included: Beach Access, Elevator(s), Parking, Secured Parking, Trash, Visitor Parking
- Services included: Amenities of HOA/Condo, Common Area Maintenance, Interior Maintenance, Maintenance Grounds, Parking, Professional Management, Reserve Fund Contributions, Security, Trash, Water
- HOA fee: C$520 monthly
- Second HOA fee: C$254 annually
Location
- Region: Calgary
Financial & listing details
- Price per square foot: C$285/sqft
- Date on market: 11/12/2026
- Inclusions: N/A
Price history
Price history is unavailable.
Public tax history
Tax history is unavailable.
Climate risks
Neighborhood: Arbour Lake
Nearby schools
GreatSchools rating
No schools nearby
We couldn't find any schools near this home.
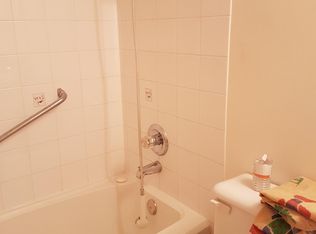
- C$--2 bd2 ba990 sqft33 NE Arbour Grove Close NW #212, Calgary, AB T3G4K2Off Market
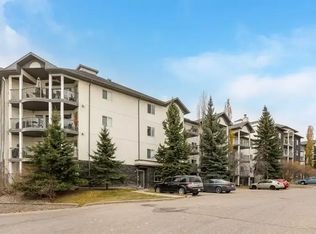
- C$--2 bd2 ba936 sqft33 Arbour Grove Close NW #1A, Calgary, AB T3G4K2Off Market
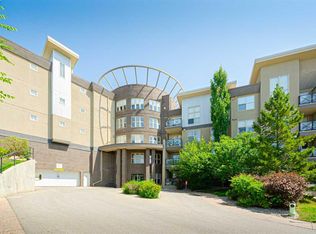
- C$329,9002 bd2 ba868 sqft88 Arbour Lake Rd NW #322, Calgary, AB T3G0C2For Sale
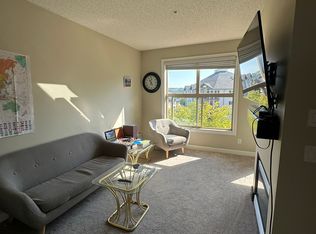
- C$--2 bd2 ba950 sqft88 Arbour Lake Rd NW #413, Calgary, AB T3G0C2Off Market
Similar homes
- C$239,9001 bd1 ba731 sqft2406 S Hawksbrow Point NW #2406, Calgary, AB T3G 4C9For Sale
 MLS ID #A2357379, Kirby Cox, Associate, Royal Lepage Benchmark. courtesy of Pillar9 System
- C$299,9002 bd2 ba963 sqft1010 S Arbour Lake Rd NW #2222, Calgary, AB T3G 4Y8For Sale
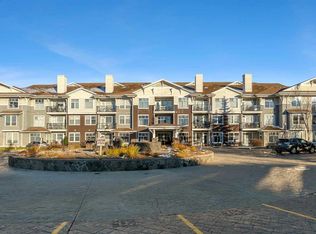 MLS ID #A2354594, Richard Fleming, Broker, Re/Max Real Estate (Mountain View). courtesy of Pillar9 System
- C$259,9992 bd2 ba846 sqft4000 SE Citadel Meadow Point NW #212, Calgary, AB T3G 5N5For Sale
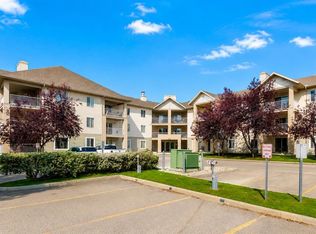 MLS ID #A2356809, Vincent Phan, Associate, 2% Realty. courtesy of Pillar9 System
- C$289,9002 bd1 ba963 sqft1010 S Arbour Lake Rd NW #1314, Calgary, AB T3G 4Y8For Sale
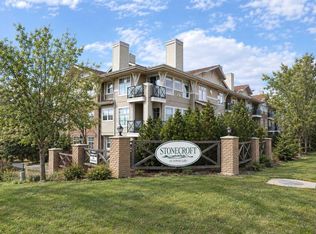 MLS ID #A2342677, Cam Sterns, Associate, Royal Lepage Benchmark. courtesy of Pillar9 System
