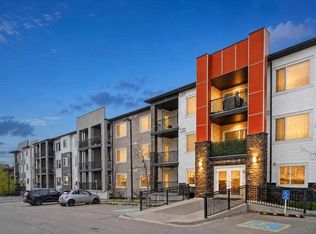
Welcome to this well-maintained, 2017-built condo located in the desirable community of Kincora Glen! Offering 1 bedroom, 1 bathroom, and a spacious, versatile den, this home features a thoughtfully designed layout that combines comfort, functionality, and convenience. The den provides the perfect opportunity for a home office, hobby room, or additional flex space to suit your lifestyle. One of the standout features of this home is the private balcony, backing onto an open area with no neighbours behind you! Enjoy your morning coffee, unwind after a long day, or simply take in the added privacy and peaceful surroundings. It's a wonderful extension of your living space and a feature you'll truly appreciate. The building is offering a more mature living environment. The property offers the benefits of relatively newer construction while providing a comfortable and low-maintenance lifestyle. Location is another huge bonus! Situated in Kincora Glen, you'll enjoy convenient access to a variety of nearby communities, including Sage Hill, Nolan Hill, Evanston, Sherwood, and Panorama Hills. You're just minutes from an abundance of amenities, including shopping centres, grocery stores, restaurants, coffee shops, fitness facilities, parks, and everyday conveniences. With easy access to major roadways such as Stoney Trail and Shaganappi Trail, getting around the city and commuting is a breeze. Whether you're a first-time buyer, downsizing, or looking for a great investment opportunity, this property offers an excellent combination of privacy, convenience, and comfortable adult living in a fantastic northwest Calgary location. Don't miss your opportunity to make this home yours!!
For sale
C$285,000
450 S Kincora Glen Rd NW #3204, Calgary, AB T3R 1S2
1beds
719sqft
Apartment
Built in 2017
-- sqft lot
$-- Zestimate®
C$396/sqft
C$475/mo HOA
What's special
Spacious versatile denThoughtfully designed layoutPrivate balcony
- 4 days
- 10
- 0
Zillow last checked:
Listing updated:
Listed by:
Asad Maqsood, Associate,
Exp Realty,
Saud Maqsood, Associate,
Exp Realty
Source: courtesy of Pillar9 System,MLS®#: A2357796 Originating MLS®#: Calgary
Facts & features
Interior
Bedrooms & bathrooms
- Bedrooms: 1
- Bathrooms: 1
- Full bathrooms: 1
Other
- Level: Main
- Dimensions: 10`3" x 11`1"
Other
- Level: Main
- Dimensions: 10`2" x 5`1"
Den
- Level: Main
- Dimensions: 10`3" x 7`9"
Kitchen
- Level: Main
- Dimensions: 10`2" x 14`1"
Living room
- Level: Main
- Dimensions: 16`8" x 14`5"
Walk in closet
- Level: Main
- Dimensions: 8`3" x 7`1"
Heating
- Radiant Floor
Cooling
- None
Appliances
- Included: Dishwasher, Electric Stove, Microwave Hood Fan, Refrigerator, Washer/Dryer
- Laundry: Laundry Room
Features
- Breakfast Bar, Granite Counters, Kitchen Island
- Flooring: Carpet, Ceramic Tile, Tile
- Has fireplace: No
- Common walls with other units/homes: 2+ Common Walls
Interior area
- Total interior livable area: 719.61 sqft
Property
Parking
- Total spaces: 1
- Parking features: Covered, Enclosed, Gated, Heated Garage, See Remarks, Underground, Titled
Features
- Levels: Single Level Unit
- Stories: 4
- Entry location: Other
- Patio & porch: Patio, See Remarks
- Exterior features: Balcony
Details
- Parcel number: 112128524
- Zoning: M-2
Construction
Type & style
- Home type: Apartment
- Property subtype: Apartment
- Attached to another structure: Yes
Materials
- Brick, Concrete, Vinyl Siding, Wood Frame
- Foundation: Concrete Perimeter
- Roof: Asphalt Shingle
Condition
- New construction: No
- Year built: 2017
Community & HOA
Community
- Features: Park, Playground, Street Lights, Tennis Court(s)
- Subdivision: Kincora
HOA
- Has HOA: Yes
- Amenities included: None, Park, Visitor Parking
- Services included: Heat, Insurance, Parking, Reserve Fund Contributions, Snow Removal, Trash, Water
- HOA fee: C$475 monthly
Location
- Region: Calgary
Financial & listing details
- Price per square foot: C$396/sqft
- Date on market: 11/10/2026
- Inclusions: N/A
Price history
Price history is unavailable.
Public tax history
Tax history is unavailable.
Climate risks
Neighborhood: Kincora
Nearby schools
GreatSchools rating
No schools nearby
We couldn't find any schools near this home.
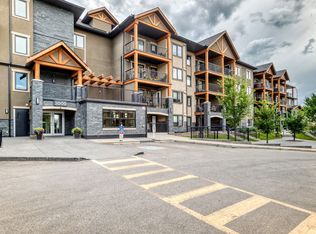
- C$1,8502 bd2 ba1k sqft450 Kincora Glen Rd NW #3305, Calgary, AB T3R1S2For Rent
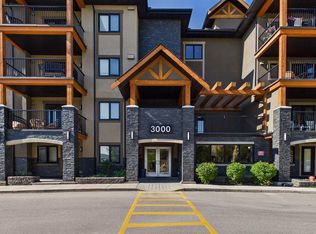
- C$279,9002 bd2 ba842 sqft402 NE Kincora Glen Rd NW #3307, Calgary, AB T3R0V2For Sale
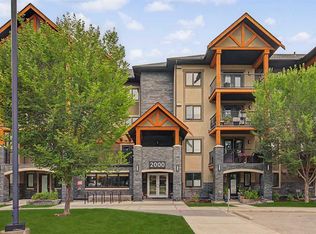
- C$399,9002 bd2 ba1.1k sqft402 SE Kincora Glen Rd NW #2116, Calgary, AB T3R0V2For Sale
- C$410,0002 bd2 ba1.1k sqft402 N Kincora Glen Rd NW #3108, Calgary, AB T3R0V2For Sale

Similar homes
- C$274,9002 bd2 ba800 sqft4 S Sage Hill Ter NW #122, Calgary, AB T3R 0W4For Sale
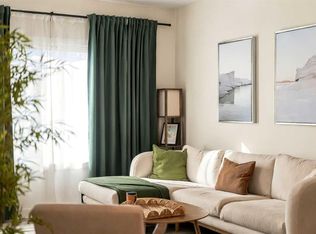 MLS ID #A2358380, Amy Settle, Associate, Real Broker. courtesy of Pillar9 System
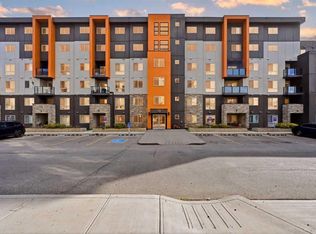
- C$285,0002 bd2 ba688 sqft16 NE Sage Hill Ter NW #304, Calgary, AB T3R 0W7For Sale
 MLS ID #A2355772, Justin Havre, Associate, Exp Realty. courtesy of Pillar9 System
- C$290,0002 bd2 ba773 sqft195 E Kincora Glen Rd NW #404, Calgary, AB T3R 0S3For Sale
 MLS ID #A2354327, Sergey Korostensky, Broker, Comox Realty. courtesy of Pillar9 System
- C$294,9902 bd2 ba712 sqft10 W Kincora Glen Park NW #504, Calgary, AB T3R 1K1For Sale
 MLS ID #A2349425, Vinay Arora, Associate, Century 21 Bravo Realty. courtesy of Pillar9 System
