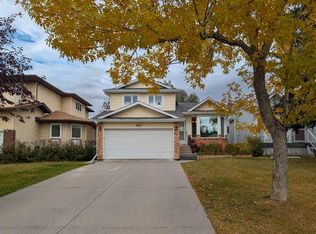
Welcome to this beautifully well maintained 4-level split home in the highly community of Hawkwood! Offering over 1,900 sq. ft. of living space. This spacious home features 4 bedrooms and a functional layout that combines comfort, space, and style, making it an excellent choice for families. The upper level features three generously sized bedrooms, including a spacious primary bedroom with an ensuite, along with an additional 4-piece bathroom conveniently located on the same level. The main level you will find the spacious kitchen and bright and inviting living and dining areas flow seamlessly, creating the perfect setting for family gatherings and entertaining. The lower level offers a cozy family room featuring a wood-burning fireplace. Enjoy convenient access to the backyard through the French doors.. The basement features the fourth bedroom, currently used as a home gym, an additional 4-piece bathroom, and a dedicated workshop perfect for hobbies. Ideally located in the family-friendly community of Hawkwood, this home is within walking distance to schools, parks, shopping, and public transit. With its spacious layout, versatile living areas, and desirable location in NW Calgary, this property offers an excellent opportunity for families seeking a comfortable home in an established community.
For sale
C$729,000
50 W Hawkbury Close NW, Calgary, AB T3G 3N2
3beds
1,995sqft
Single Family Residence
Built in 1989
5,662 Square Feet Lot
$-- Zestimate®
C$365/sqft
C$-- HOA
What's special
Three generously sized bedroomsSpacious kitchen
- 14 hours
- 13
- 2
Zillow last checked:
Listing updated:
Listed by:
Catalina Suarez-Groen, Associate,
Re/Max House Of Real Estate
Source: courtesy of Pillar9 System,MLS®#: A2351790 Originating MLS®#: Calgary
Originating MLS®#: CalgaryFacts & features
Interior
Bedrooms & bathrooms
- Bedrooms: 3
- Bathrooms: 3
- Full bathrooms: 3
Bedroom
- Level: Second
- Dimensions: 11`5" x 8`5"
Other
- Level: Second
- Dimensions: 10`4" x 12`5"
Bedroom
- Level: Second
- Dimensions: 11`5" x 9`11"
Other
- Level: Second
- Dimensions: 8`2" x 4`11"
Other
- Level: Lower
- Dimensions: 4`11" x 10`8"
Other
- Level: Second
- Dimensions: 9`8" x 4`11"
Dining room
- Level: Main
- Dimensions: 13`7" x 11`10"
Other
- Level: Main
- Dimensions: 9`1" x 5`0"
Exercise room
- Level: Lower
- Dimensions: 13`2" x 13`10"
Family room
- Level: Lower
- Dimensions: 20`11" x 15`10"
Other
- Level: Main
- Dimensions: 15`3" x 14`2"
Laundry
- Level: Second
- Dimensions: 3`3" x 6`0"
Living room
- Level: Main
- Dimensions: 15`2" x 10`5"
Office
- Level: Lower
- Dimensions: 8`4" x 11`1"
Storage
- Level: Lower
- Dimensions: 20`9" x 26`1"
Workshop
- Level: Lower
- Dimensions: 14`7" x 22`6"
Heating
- Central
Cooling
- Central Air
Appliances
- Included: Dishwasher, Dryer, Electric Range, Garage Control(s), Garburator, Microwave Hood Fan, Refrigerator, Washer
- Laundry: Upper Level
Features
- No Animal Home, No Smoking Home
- Flooring: Hardwood
- Basement: Full
- Number of fireplaces: 1
- Fireplace features: Wood Burning
Interior area
- Total interior livable area: 1,995 sqft
- Finished area above ground: 1,366
- Finished area below ground: 636
Property
Parking
- Total spaces: 4
- Parking features: Double Garage Attached
- Attached garage spaces: 2
Features
- Levels: 4 Level Split
- Stories: 1
- Patio & porch: Terrace
- Exterior features: Garden
- Fencing: Fenced
- Frontage length: 9.22M 30`3"
Lot
- Size: 5,662 Square Feet
- Features: Back Yard, Corner Lot
Details
- Parcel number: 112353794
- Zoning: R-1
Construction
Type & style
- Home type: SingleFamily
- Property subtype: Single Family Residence
Materials
- Brick, Stucco
- Foundation: Concrete Perimeter
- Roof: Asphalt Shingle
Condition
- New construction: No
- Year built: 1989
Community & HOA
Community
- Features: Park, Sidewalks, Street Lights
- Subdivision: Hawkwood
HOA
- Has HOA: No
Location
- Region: Calgary
Financial & listing details
- Price per square foot: C$365/sqft
- Date on market: 10/13/2026
- Inclusions: N/A
Price history
Price history is unavailable.
Public tax history
Tax history is unavailable.
Climate risks
Neighborhood: Hawkwood
Nearby schools
GreatSchools rating
No schools nearby
We couldn't find any schools near this home.
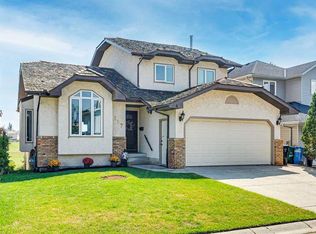
- C$874,9005 bd4 ba2.3k sqft117 W Hawkbury Close NW, Calgary, AB T3G3E3For Sale
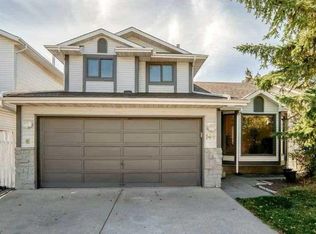
- C$674,9006 bd4 ba1.6k sqft144 N Hawkdale Close NW, Calgary, AB T3G2Z9For Sale
- C$688,0004 bd4 ba1.8k sqft8 W Hawkdale Close NW, Calgary, AB T3G2V7For Sale

- C$650,0004 bd4 ba1.9k sqft139 W Hawkville Close NW, Calgary, AB T3G3C3For Sale

Similar homes
- C$750,0005 bd3 ba1.8k sqft409 W Citadel Hills Cir NW, Calgary, AB T3G 3V4For Sale
 MLS ID #A2351690, Flora Moradzadeh, Associate, First Place Realty. courtesy of Pillar9 System
 - C$629,9003 bd3 ba1.2k sqft20 S Arbour Cliff Clos NW, Calgary, AB T3G 3W8For Sale
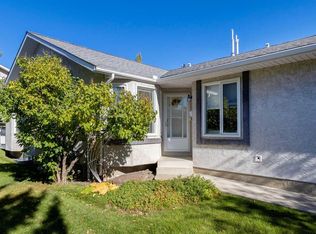 Century 21 Canada
 - C$794,9003 bd4 ba2k sqft131 E Hawkstone Dr NW, Calgary, AB T3G 3N4For Sale
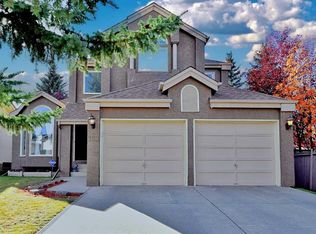 MLS ID #A2345692, Rupak Datta, Associate, Real Estate Professionals Inc.. courtesy of Pillar9 System
 - C$729,9003 bd3 ba1.6k sqft460 S Hawkhill Pl NW, Calgary, AB T3G 3H7For Sale
 MLS ID #A2350002, Greg Koch, Associate, Maxwell Capital Realty. courtesy of Pillar9 System
