First-time offered for sale is this mint condition home in the popular family community of Hawkwood, here on this lovely corner lot just steps to a playground & only a few short minutes to 2 schools. Offering over 2000sqft of comfortable living space, this beautiful custom two storey enjoys 3 bedrooms + den, eat-in maple kitchen with stainless steel appliances, 2.5 bathrooms, fenced backyard with mature trees & is available for quick possession. Bathed in natural light, this wonderful home boasts dramatic vaulted ceilings reaching up to 18ft high, airy living room with built-in cabinets & huge picture window, open concept formal dining room & inviting family room with gas fireplace & wet bar. The maple kitchen is a bright & cheery space – with loads of cabinet space, subway tile backsplash, garden box window & the appliances include a cooktop stove, built-in convection oven & microwave. Head on upstairs to the 2nd floor to 3 terrific bedrooms & 2 full bathrooms; the primary bedroom has 2 closets & built-in desk, & the ensuite has tile floors, separate shower & soaker tub. The unspoiled lower level – with roughed-in plumbing, offers tremendous potential for future development…perfect for another bedroom or 2, bathroom & rec room. Main floor also has a great-sized home office (or bedroom) & laundry complete with built-in cabinets & LG washer/dryer, with direct access into the finished 2 car garage. The backyard is fully fenced & landscaped, with a large deck, interlocking brick patio with gas BBQ line & storage shed big enough to fit all your gardening tools & outdoor furniture. Some windows were replaced in 2008 & in 2017, the roof shingles & siding on the North side (& some at the back) were replaced. Both neighbourhood schools – Maria Goretti & Hawkwood, are just minutes from your front door, as well as shopping & services at the local Hawkwood Village plaza. With its prime location in the community close to Crowfoot Centre & LRT, Melcor YMCA, library & regional amenities, & quick access to Crowchild & Stoney Trails to take you to the University of Calgary, major retail centers, hospitals & downtown, what more could you ask for in your next home? Move-in, unpack & enjoy!
For sale
C$749,900
8516 Hawkford Gate NW, Calgary, AB T3G 2Y4
3beds
2,097sqft
Single Family Residence
Built in 1985
6,969 Square Feet Lot
$-- Zestimate®
C$358/sqft
C$-- HOA
What's special
Lovely corner lotBathed in natural lightLoads of cabinet spaceSubway tile backsplashGarden box windowLarge deck
- 1 day
- 31
- 4
Zillow last checked:
Listing updated:
Listed by:
Kirby Cox, Associate,
Royal Lepage Benchmark
Source: courtesy of Pillar9 System,MLS®#: A2346686 Originating MLS®#: Calgary
Originating MLS®#: CalgaryFacts & features
Interior
Bedrooms & bathrooms
- Bedrooms: 3
- Bathrooms: 3
- Full bathrooms: 2
- 1/2 bathrooms: 1
Other
- Level: Upper
- Dimensions: 14`10" x 13`3"
Bedroom
- Level: Upper
- Dimensions: 12`4" x 9`10"
Bedroom
- Level: Upper
- Dimensions: 12`4" x 9`11"
Other
- Level: Main
Other
- Level: Upper
Other
- Level: Upper
Den
- Level: Main
- Dimensions: 10`0" x 9`11"
Dining room
- Level: Main
- Dimensions: 14`7" x 8`7"
Family room
- Level: Main
- Dimensions: 20`7" x 14`3"
Kitchen
- Level: Main
- Dimensions: 17`5" x 10`4"
Laundry
- Level: Main
- Dimensions: 6`7" x 6`1"
Living room
- Level: Main
- Dimensions: 14`6" x 13`4"
Other
- Level: Main
- Dimensions: 8`5" x 5`7"
Heating
- Forced Air, Natural Gas
Cooling
- None
Appliances
- Included: Dishwasher, Dryer, Electric Cooktop, Freezer, Garburator, Microwave, Range Hood, Refrigerator, Washer, Water Softener
- Laundry: Laundry Room, Main Level
Features
- Bathroom Rough-in, Ceiling Fan(s), Chandelier, High Ceilings, Soaking Tub, Storage, Vaulted Ceiling(s), Wet Bar
- Flooring: Carpet, Ceramic Tile, Linoleum
- Windows: Vinyl Windows, Window Coverings
- Basement: Full
- Number of fireplaces: 1
- Fireplace features: Family Room, Gas, Tile
Interior area
- Total interior livable area: 2,097 sqft
- Finished area above ground: 2,097
Property
Parking
- Total spaces: 4
- Parking features: Double Garage Attached
- Attached garage spaces: 2
Features
- Levels: Two,2 Storey
- Stories: 1
- Patio & porch: Deck, Patio
- Exterior features: BBQ gas line, Garden, Private Yard, Storage
- Fencing: Fenced
- Frontage length: 22.09M 72`6"
Lot
- Size: 6,969 Square Feet
- Features: Back Yard, Corner Lot, Front Yard, Garden, Landscaped, Rectangular Lot, Treed
Details
- Parcel number: 112781092
- Zoning: R-CG
Construction
Type & style
- Home type: SingleFamily
- Property subtype: Single Family Residence
Materials
- Brick, Vinyl Siding, Wood Frame
- Foundation: Concrete Perimeter
- Roof: Asphalt Shingle
Condition
- New construction: No
- Year built: 1985
Community & HOA
Community
- Features: Park, Playground, Tennis Court(s)
- Subdivision: Hawkwood
HOA
- Has HOA: No
Location
- Region: Calgary
Financial & listing details
- Price per square foot: C$358/sqft
- Date on market: 9/29/2026
- Inclusions: Storage shed. alarm system hardware, WYZE doorbells
Price history
Price history is unavailable.
Public tax history
Tax history is unavailable.
Climate risks
Neighborhood: Hawkwood
Nearby schools
GreatSchools rating
No schools nearby
We couldn't find any schools near this home.
- C$860,3005 bd4 ba2.5k sqft112 E Hawkford Cres NW, Calgary, AB T3G3G4For Sale

- C$824,8004 bd3 ba2.2k sqft208 SW Hawkview Manor Pl NW, Calgary, AB T3G2Z6For Sale

- C$1,325,0004 bd4 ba2.4k sqft451 S Hawkview Manor Cir NW, Calgary, AB T3G2Z2For Sale
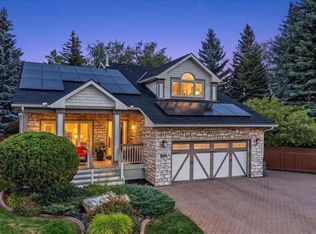
- C$698,8005 bd4 ba2k sqft44 S Hawkstone Dr NW, Calgary, AB T3G3E9For Sale

Similar homes
- C$745,0005 bd3 ba1.5k sqft80 W Edforth Way NW, Calgary, AB T3A 3W2For Sale
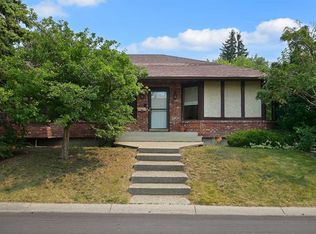 MLS ID #A2349020, Phillip Yeh, Associate, Re/Max Real Estate (Mountain View). courtesy of Pillar9 System
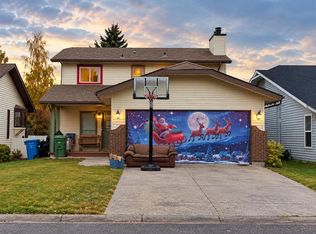
 - C$718,0004 bd4 ba1.8k sqft8 W Hawkdale Close NW, Calgary, AB T3G 2V7For Sale
 MLS ID #A2347143, Iris Zhu, Associate, Real Broker. courtesy of Pillar9 System
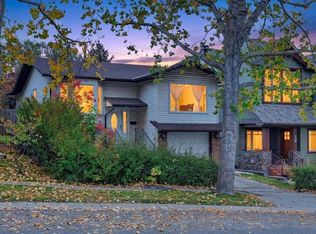
 - C$585,0003 bd3 ba1.7k sqft180 N Hawkhill Way NW, Calgary, AB T3G 3H1For Sale
 MLS ID #A2349222, Tomasz Samborski, Associate, Maxwell Capital Realty. courtesy of Pillar9 System
 - C$629,9005 bd3 ba1.2k sqft120 Hawkwood Blvd W, Calgary, AB T3G 2S9For Sale
 MLS ID #A2348004, Grace Chen, Associate, Cir Realty. courtesy of Pillar9 System
