Here is the one you have been waiting for! This large family home that has been well maintained and upgraded features over 3000 sq ft of developed space located on a quiet mature street. As you step inside you are greeted by the soaring two storey ceilings and large formal living room with huge windows leading you into the spacious main floor. Large formal dining room leads you into the kitchen with hardwood flooring, oak cabinetry, tile backsplash, and upgraded appliances with dual oven and Bosch dishwasher. Open the eating nook with garden door to the large backyard with newer composite deck and privacy glass and aluminum railings. Adjoining family room with picture window and cozy wood burning fireplace with log lighter, oak feature wall and brick facing. 2-piece powder room and convenient main floor laundry with front loading washer and dryer complete the well laid out main floor. Head upstairs to the large primary bedroom with walkthrough dual closets leading you to the renovated ensuite bathroom with quartz counters, undermount sink, soaker tub and separate shower. Good sized second and third bedrooms and adjoining updated 4-piece bathroom. Fully finished basement featuring a huge family/rec room with lots of storage, den/office space, large 4th bedroom, and 4-piece bathroom with dual sinks. Tons up upgrades over the years with Poly B replaced in 2023, new windows in 2015, and roof shingles in 2012. Private and maturely landscaped backyard with storage shed, convenient back lane access and additional RV parking pad. All this located in one of Calgary’s most desirable NW communities with great neighbors and surrounded by mature trees, scenic walking paths, and steps to excellent schools. You’ll love the convenience of being minutes from Crowfoot Crossing with endless shopping, restaurants, C-Train Station, library, and YMCA. The newly built Hawkwood Community Park features playgrounds, sports courts, skating rink, and year-round community events. Commuting is a breeze with quick access to John Laurie, Crowchild Trail, and Stoney Trail while still enjoying the peace and charm of this quiet neighborhood!
For sale
C$750,000
14 S Hawkdale Gate NW, Calgary, AB T3G 2W6
4beds
2,010sqft
Single Family Residence
Built in 1988
6,534 Square Feet Lot
$-- Zestimate®
C$373/sqft
C$-- HOA
What's special
Quiet mature streetSoaring two storey ceilingsSpacious main floorLarge formal dining roomKitchen with hardwood flooringOak cabinetryTile backsplash
- 6 days
- 20
- 0
Zillow last checked:
Listing updated:
Listed by:
Justin Becker, Associate,
Real Broker
Source: courtesy of Pillar9 System,MLS®#: A2342815 Originating MLS®#: Calgary
Originating MLS®#: CalgaryFacts & features
Interior
Bedrooms & bathrooms
- Bedrooms: 4
- Bathrooms: 4
- Full bathrooms: 3
- 1/2 bathrooms: 1
Other
- Level: Upper
- Dimensions: 13`11" x 13`10"
Bedroom
- Level: Upper
- Dimensions: 11`5" x 9`11"
Bedroom
- Level: Upper
- Dimensions: 10`5" x 9`7"
Bedroom
- Level: Basement
- Dimensions: 11`3" x 10`9"
Other
- Level: Main
- Dimensions: 6`3" x 5`0"
Other
- Level: Upper
- Dimensions: 8`10" x 4`11"
Other
- Level: Basement
- Dimensions: 10`9" x 8`5"
Other
- Level: Upper
- Dimensions: 13`2" x 6`10"
Breakfast nook
- Level: Main
- Dimensions: 11`11" x 8`0"
Den
- Level: Basement
- Dimensions: 12`1" x 10`2"
Dining room
- Level: Main
- Dimensions: 11`11" x 10`1"
Family room
- Level: Main
- Dimensions: 15`7" x 13`11"
Foyer
- Level: Main
- Dimensions: 7`5" x 5`3"
Other
- Level: Basement
- Dimensions: 8`8" x 7`8"
Game room
- Level: Basement
- Dimensions: 27`8" x 16`7"
Kitchen
- Level: Main
- Dimensions: 11`0" x 11`0"
Laundry
- Level: Main
- Dimensions: 9`7" x 5`11"
Living room
- Level: Main
- Dimensions: 16`3" x 11`11"
Other
- Level: Upper
- Dimensions: 6`6" x 5`3"
Storage
- Level: Basement
- Dimensions: 5`4" x 3`4"
Storage
- Level: Basement
- Dimensions: 6`4" x 5`6"
Heating
- Forced Air
Cooling
- None
Appliances
- Included: Dishwasher, Dryer, Garage Control(s), Range Hood, Refrigerator, Stove(s), Washer
- Laundry: Main Level
Features
- Built-in Features, Ceiling Fan(s), Closet Organizers, High Ceilings, No Smoking Home, Storage
- Flooring: Carpet, Hardwood, Laminate, Tile
- Windows: Vinyl Windows, Window Coverings
- Basement: Full
- Number of fireplaces: 1
- Fireplace features: Brick Facing, Family Room, Mantle, Wood Burning
Interior area
- Total interior livable area: 2,010 sqft
- Finished area above ground: 2,010
- Finished area below ground: 1,080
Video & virtual tour
Property
Parking
- Total spaces: 4
- Parking features: Additional Parking, Concrete, Double Garage Attached, Parking Pad, RV Access/Parking
- Attached garage spaces: 2
- Has uncovered spaces: Yes
Features
- Levels: Two,2 Storey
- Stories: 1
- Patio & porch: Deck
- Exterior features: Private Yard
- Fencing: Fenced
- Frontage length: 18.01M 59`1"
Lot
- Size: 6,534 Square Feet
- Features: Back Lane, Back Yard, Rectangular Lot
Details
- Parcel number: 112334048
- Zoning: R-CG
Construction
Type & style
- Home type: SingleFamily
- Property subtype: Single Family Residence
Materials
- Brick, Stucco, Wood Frame
- Foundation: Concrete Perimeter
- Roof: Asphalt Shingle
Condition
- New construction: No
- Year built: 1988
Community & HOA
Community
- Features: Park, Playground, Sidewalks, Street Lights, Tennis Court(s)
- Subdivision: Hawkwood
HOA
- Has HOA: No
Location
- Region: Calgary
Financial & listing details
- Price per square foot: C$373/sqft
- Date on market: 9/10/2026
- Inclusions: Storage Shed
Price history
Price history is unavailable.
Public tax history
Tax history is unavailable.
Climate risks
Neighborhood: Hawkwood
Nearby schools
GreatSchools rating
No schools nearby
We couldn't find any schools near this home.
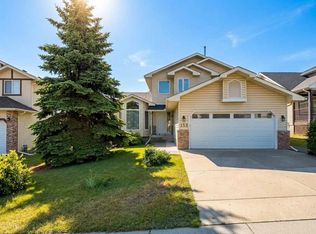
- C$829,9005 bd4 ba2.1k sqft153 E Hawkdale Cir NW, Calgary, AB T3G2W9For Sale
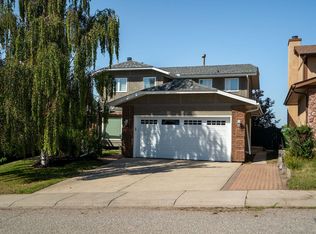
- C$--4 bd3 ba1.9k sqft35 Hawkfield Rise NW, Calgary, AB T3G1Z6Off Market
- C$659,9005 bd4 ba1.9k sqft8 NE Hawkfield Cres NW, Calgary, AB T3G1Z5For Sale

- C$650,0004 bd4 ba1.9k sqft139 W Hawkville Close NW, Calgary, AB T3G3C3For Sale

Similar homes
- C$724,9003 bd4 ba2.1k sqft168 Citadel Hills Grn NW, Calgary, AB T3G 3T5For Sale
 MLS ID #A2342540, Ken Rigel, Associate, Exp Realty. courtesy of Pillar9 System
 - C$848,0004 bd4 ba2.5k sqft232 W Hawkview Manor Cir NW, Calgary, AB T3G 3E5For Sale
 MLS ID #A2343379, Ashley Doull, Associate, Cir Realty. courtesy of Pillar9 System
 - C$649,9004 bd3 ba1.9k sqft9867 S Hidden Valley Dr NW, Calgary, AB T3A 5K5For Sale
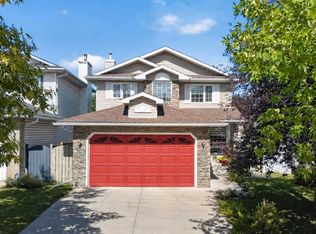 MLS ID #A2342671, Cam Sterns, Associate, Royal Lepage Benchmark. courtesy of Pillar9 System
 - C$669,0005 bd3 ba1.8k sqft228 E Arbour Ridge Way NW, Calgary, AB T3G 3Z3For Sale
 MLS ID #A2339853, Kevin Beutler, Associate, 2% Realty. courtesy of Pillar9 System
