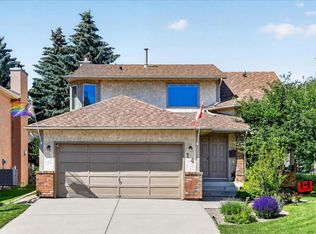
Oozing with charm, architectural character and pride of ownership, this beautifully maintained Hawkwood home is truly something special. From the moment you step inside, you’re welcomed by a dramatic curved staircase, soaring open-to-above entry and thoughtful architectural details that continue throughout the home. The main floor offers an exceptional layout with space to gather, entertain, work and unwind. A sunken formal living room is filled with natural light from a beautiful box-bay window, while the spacious formal dining room is ideal for hosting family and friends. At the heart of the home, the kitchen offers excellent functionality and flow into a bright breakfast nook surrounded by windows, with direct access to the back deck. A second sunken family room is rich with character, featuring a wood-burning fireplace, wet bar and beautiful custom built-in bookcases. A versatile main-floor flex room with French doors makes an ideal home office, den or quiet retreat. Upstairs, the impressive primary suite is a true retreat, complete with a spacious five-piece ensuite featuring a double vanity, large soaker tub, separate shower, separated water closet and a gorgeous stained-glass window that adds another layer of character. Two additional generously sized bedrooms are complemented by a charming lofted den with built-in desk and bookshelves, and corner window. The finished lower level expands the living space with a large recreation room, smooth skim-coated ceilings, ample storage, two furnaces, a three-piece bathroom and an additional room offering excellent potential for a future fourth bedroom, subject to egress requirements. Outside, mature trees and established landscaping create a lush, private backyard setting to enjoy from the spacious deck. Lovingly maintained over the years, this is a home where the quality of care is immediately apparent. With beautiful built-ins, distinctive architectural details and an abundance of character throughout, this Hawkwood gem is an absolute must-see.
For sale
C$848,000
232 W Hawkview Manor Cir NW, Calgary, AB T3G 3E5
4beds
2,554sqft
Single Family Residence
Built in 1986
5,662 Square Feet Lot
$-- Zestimate®
C$332/sqft
C$-- HOA
What's special
Dramatic curved staircaseSoaring open-to-above entryThoughtful architectural detailsSpacious formal dining roomWood-burning fireplaceWet barBeautiful custom built-in bookcases
- 6 days
- 26
- 1
Zillow last checked:
Listing updated:
Listed by:
Ashley Doull, Associate,
Cir Realty
Source: courtesy of Pillar9 System,MLS®#: A2343379 Originating MLS®#: Calgary
Originating MLS®#: CalgaryFacts & features
Interior
Bedrooms & bathrooms
- Bedrooms: 4
- Bathrooms: 4
- Full bathrooms: 3
- 1/2 bathrooms: 1
Bedroom
- Level: Second
- Dimensions: 16`0" x 9`10"
Bedroom
- Level: Second
- Dimensions: 10`4" x 14`0"
Other
- Level: Second
- Dimensions: 16`9" x 17`3"
Bedroom
- Level: Basement
- Dimensions: 15`1" x 9`3"
Other
- Level: Main
- Dimensions: 5`1" x 3`9"
Other
- Level: Second
- Dimensions: 9`0" x 5`0"
Other
- Level: Basement
- Dimensions: 9`7" x 5`0"
Other
- Level: Second
- Dimensions: 12`2" x 16`11"
Breakfast nook
- Level: Main
- Dimensions: 8`11" x 8`0"
Den
- Level: Second
- Dimensions: 13`2" x 10`4"
Dining room
- Level: Main
- Dimensions: 17`3" x 14`9"
Family room
- Level: Main
- Dimensions: 13`8" x 16`1"
Game room
- Level: Basement
- Dimensions: 20`10" x 31`4"
Kitchen
- Level: Main
- Dimensions: 14`11" x 11`11"
Laundry
- Level: Main
- Dimensions: 10`4" x 7`4"
Living room
- Level: Main
- Dimensions: 12`5" x 18`0"
Office
- Level: Main
- Dimensions: 11`5" x 9`6"
Storage
- Level: Basement
- Dimensions: 17`8" x 17`11"
Storage
- Level: Basement
- Dimensions: 7`7" x 6`9"
Storage
- Level: Basement
- Dimensions: 7`7" x 7`8"
Heating
- Forced Air, Natural Gas
Cooling
- None
Appliances
- Included: Dishwasher, Dryer, Electric Stove, Microwave, Range Hood, Refrigerator, Washer
- Laundry: Main Level
Features
- Bar
- Flooring: Carpet, Linoleum, Tile
- Windows: Window Coverings
- Basement: Full
- Number of fireplaces: 1
- Fireplace features: Wood Burning
Interior area
- Total interior livable area: 2,554 sqft
- Finished area above ground: 2,554
- Finished area below ground: 1,109
Video & virtual tour
Property
Parking
- Total spaces: 4
- Parking features: Double Garage Attached
- Attached garage spaces: 2
Features
- Levels: Two,2 Storey
- Stories: 1
- Patio & porch: Deck, Wrap Around
- Exterior features: Private Yard
- Fencing: Fenced
- Frontage length: 14.24M 46`9"
Lot
- Size: 5,662 Square Feet
- Features: Back Lane, Back Yard
Details
- Parcel number: 112415317
- Zoning: R-CG
Construction
Type & style
- Home type: SingleFamily
- Property subtype: Single Family Residence
Materials
- Vinyl Siding, Wood Frame
- Foundation: Concrete Perimeter
- Roof: Cedar Shake
Condition
- New construction: No
- Year built: 1986
Community & HOA
Community
- Features: Park, Playground, Sidewalks, Street Lights
- Subdivision: Hawkwood
HOA
- Has HOA: No
Location
- Region: Calgary
Financial & listing details
- Price per square foot: C$332/sqft
- Date on market: 9/9/2026
- Inclusions: Wall Mount and TV in Lower Room
Price history
Price history is unavailable.
Public tax history
Tax history is unavailable.
Climate risks
Neighborhood: Hawkwood
Nearby schools
GreatSchools rating
No schools nearby
We couldn't find any schools near this home.
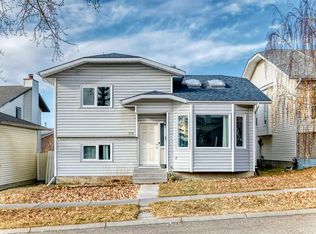
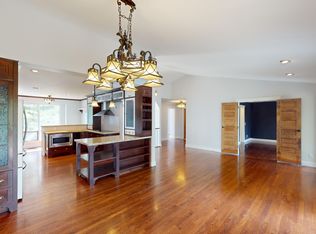


Similar homes
- C$835,8005 bd3 ba2.5k sqft213 N Hamptons Lndg NW, Calgary, AB T3A 5R4For Sale
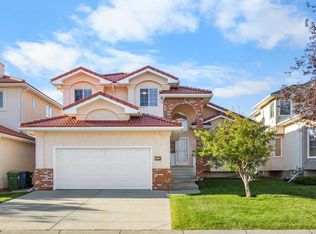 MLS ID #A2343636, Jessica Chan, Broker, Jessica Chan Real Estate & Management Inc.. courtesy of Pillar9 System
 - C$750,0004 bd4 ba2k sqft14 S Hawkdale Gate NW, Calgary, AB T3G 2W6For Sale
 MLS ID #A2342815, Justin Becker, Associate, Real Broker. courtesy of Pillar9 System
 - C$724,9003 bd4 ba2.1k sqft168 Citadel Hills Grn NW, Calgary, AB T3G 3T5For Sale
 MLS ID #A2342540, Ken Rigel, Associate, Exp Realty. courtesy of Pillar9 System
 - C$849,9004 bd4 ba2.2k sqft359 NE Schubert Pl NW, Calgary, AB T3L 1X2For Sale
 MLS ID #A2332135, Michael Wetherup, Associate, Real Estate Professionals Inc.. courtesy of Pillar9 System
