Situated in the highly desirable northwest neighborhood of Hawkwood, this home offers an ideal blend of nature, privacy, and everyday convenience. Spanning over 3,200 square feet of finished living space, this 5-bedroom, 3.5-bath residence with a walkout basement boasts striking curb appeal, highlighted by new concrete roof tiles and a warm northwest exposure. Step inside a bright and inviting vestibule that introduces the home's well-designed floor plan, flowing seamlessly into the front living and dining areas. At the heart of the main floor is the beautifully upgraded kitchen, complete with custom cabinetry, built-in storage, upgraded appliances, and ample workspace. The kitchen is flanked by a cozy breakfast nook—perfect for family meals and homework—and a sunken living room that exudes warmth and comfort. Large, updated windows throughout the level flood the space with vibrant natural light. A versatile bedroom or den completes this level, offering a quiet setting for a home office or creative hobbies. Upstairs, updated glazing ensures soft, natural light fills the three bedrooms and a flexible bonus room. The spacious primary suite serves as a true retreat, featuring a fully renovated ensuite designed for ultimate relaxation and rejuvenation. Two additional bedrooms and a full bathroom accommodate family or guests. The large bonus room with custom built-ins provides the perfect backdrop for a media room, home library, or game space. The fully finished walkout basement adds valuable living space, featuring a bright fifth bedroom, a three-piece bathroom, and a spacious recreation room. Outside, the property is tailored for year-round enjoyment. The unique lot elevation provides ground-level access from both the main floor and the basement, ensuring exceptional accessibility. With its southeast exposure, mature shade trees, and low-maintenance landscaping, the yard offers an ideal balance of sunshine and shade. It is a wonderful outdoor setting designed for pleasant summer evenings and crisp winter nights adorned with festive lights. Move in and enjoy this remarkable family home in time for the holiday season!
For sale
C$949,000
220 Hawkview Manor Cir NW, Calgary, AB T3G 3E5
5beds
2,176sqft
Single Family Residence
Built in 1985
8,712 Square Feet Lot
$-- Zestimate®
C$436/sqft
C$-- HOA
What's special
Striking curb appealWarm northwest exposureBright and inviting vestibuleWell-designed floor planBeautifully upgraded kitchenCustom cabinetryBuilt-in storage
- 9 hours
- 4
- 0
Zillow last checked:
Listing updated:
Listed by:
Dimitrios Tsakalakis, Associate,
Cir Realty,
Peter Rallios, Associate,
Cir Realty
Source: courtesy of Pillar9 System,MLS®#: A2352929 Originating MLS®#: Calgary
Originating MLS®#: CalgaryFacts & features
Interior
Bedrooms & bathrooms
- Bedrooms: 5
- Bathrooms: 4
- Full bathrooms: 3
- 1/2 bathrooms: 1
Bedroom
- Level: Second
- Dimensions: 11`6" x 13`6"
Bedroom
- Level: Second
- Dimensions: 11`7" x 13`2"
Other
- Level: Second
- Dimensions: 10`11" x 16`8"
Bedroom
- Level: Basement
- Dimensions: 10`4" x 16`5"
Bedroom
- Level: Main
- Dimensions: 11`6" x 8`4"
Other
- Level: Second
- Dimensions: 7`8" x 5`1"
Other
- Level: Basement
- Dimensions: 5`9" x 7`8"
Other
- Level: Main
- Dimensions: 4`11" x 6`0"
Other
- Level: Second
- Dimensions: 12`10" x 8`5"
Bonus room
- Level: Second
- Dimensions: 12`10" x 10`0"
Breakfast nook
- Level: Main
- Dimensions: 11`4" x 13`3"
Dining room
- Level: Main
- Dimensions: 11`2" x 17`1"
Other
- Level: Basement
- Dimensions: 10`8" x 17`10"
Game room
- Level: Basement
- Dimensions: 33`4" x 12`7"
Kitchen
- Level: Main
- Dimensions: 10`6" x 15`3"
Living room
- Level: Main
- Dimensions: 14`10" x 13`3"
Heating
- Forced Air
Cooling
- None
Appliances
- Included: Dishwasher, Dryer, Garage Control(s), Gas Stove, Microwave, Range Hood, Refrigerator, Washer
- Laundry: Upper Level
Features
- Bookcases, Breakfast Bar, Built-in Features, Closet Organizers, Kitchen Island, No Animal Home, No Smoking Home, Quartz Counters, Walk-In Closet(s), Wet Bar
- Flooring: Carpet, Hardwood, Tile
- Doors: French Doors
- Windows: Vinyl Windows, Window Coverings
- Basement: Full
- Number of fireplaces: 1
- Fireplace features: Living Room, Wood Burning
Interior area
- Total interior livable area: 2,176 sqft
- Finished area above ground: 2,176
- Finished area below ground: 1,089
Video & virtual tour
Property
Parking
- Total spaces: 2
- Parking features: Double Garage Attached, Driveway
- Attached garage spaces: 2
- Has uncovered spaces: Yes
Features
- Levels: Two,2 Storey
- Stories: 1
- Patio & porch: Patio, Rear Porch
- Exterior features: Private Yard
- Fencing: Fenced
- Frontage length: 9.19M 30`2"
Lot
- Size: 8,712 Square Feet
- Features: Back Yard, Landscaped, Low Maintenance Landscape, Pie Shaped Lot
Details
- Parcel number: 112415320
- Zoning: R-C1
Construction
Type & style
- Home type: SingleFamily
- Property subtype: Single Family Residence
Materials
- Wood Frame
- Foundation: Concrete Perimeter
- Roof: Concrete
Condition
- New construction: No
- Year built: 1985
Community & HOA
Community
- Features: Park, Playground, Sidewalks, Street Lights
- Subdivision: Hawkwood
HOA
- Has HOA: No
Location
- Region: Calgary
Financial & listing details
- Price per square foot: C$436/sqft
- Date on market: 10/17/2026
- Inclusions: N/A
Price history
Price history is unavailable.
Public tax history
Tax history is unavailable.
Climate risks
Neighborhood: Hawkwood
Nearby schools
GreatSchools rating
No schools nearby
We couldn't find any schools near this home.
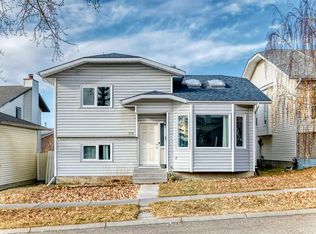

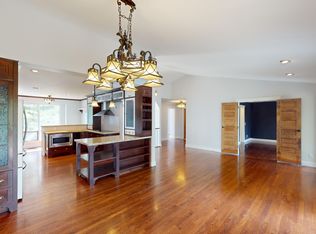
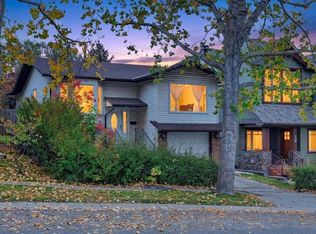
Similar homes
- C$899,0006 bd4 ba2.4k sqft311 Hawkland Pl NW, Calgary, AB T3G 3R4For Sale
 MLS ID #A2349320, Preet Chawla, Broker, Brilliant Realty. courtesy of Pillar9 System
 - C$775,0005 bd4 ba2k sqft707 N Hawkside Mews NW, Calgary, AB T3G 3S2For Sale
 MLS ID #A2350918, Ricky Easthope, Associate, Real Broker. courtesy of Pillar9 System
 - C$915,0004 bd4 ba1.8k sqft11 SE Edgemont Rise NW, Calgary, AB T3A 2K9For Sale
 MLS ID #A2343008, Garrett Hendricks, Associate, Century 21 Bamber Realty Ltd.. courtesy of Pillar9 System
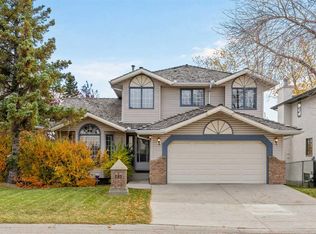
 - C$850,0004 bd4 ba2k sqft19 N Edgepark Rise NW, Calgary, AB T3A 4E7For Sale
 MLS ID #A2346182, Vinay Moond, Associate, Lpt Realty. courtesy of Pillar9 System
