Welcome to this updated Hawkwood home, ideally located on a quiet cul-de-sac and offering over 1577 sq. ft. of developed living space. Fresh paint throughout, including all walls, trim and doors, gives the home a clean refreshed feel. The main floor features a spacious living room/ dining room that fills the room with natural light, family room with fireplace, dedicated home office, and convenient 2-piece bathroom. The kitchen is open to the living area and offers modern lighting, ample cabinetry and counter space, and stainless-steel appliances, including a new stove. Upstairs features three spacious bedrooms, including a generous primary bedroom with room for a king-sized bed, his and hers closets, and a private 4-piece ensuite. A second 4-piece bathroom completes the upper level. Major updates include a furnace (2022), hot water tank, and roof. The fully fenced backyard is ideal for outdoor entertaining and BBQs, While the single detached garage provides added storage convenience and room for 1 car. The basement offers laundry, a large storage room and unfinished area that is waiting for your personal touch. The front yard has a large 2 tier deck that would great for gardening and patio time with your family. Enjoy a prime Hawkwood location close to parks, schools, Crowfoot Centre, public transit, Stoney Trail and easy access to the mountains. A well-maintained home with a functional layout, numerous updates and an excellent location, offered at $550,000.
For sale
C$550,000
76 SW Hawkville Pl NW, Calgary, AB T3G 2G9
3beds
1,577sqft
Single Family Residence
Built in 1982
3,049 Square Feet Lot
$-- Zestimate®
C$349/sqft
C$-- HOA
What's special
Quiet cul-de-sacFresh paint throughoutFamily room with fireplaceDedicated home officeHis and hers closets
- 12 hours
- 5
- 0
Zillow last checked:
Listing updated:
Listed by:
Justin Negenman, Associate,
Real Broker
Source: courtesy of Pillar9 System,MLS®#: A2350911 Originating MLS®#: Calgary
Originating MLS®#: CalgaryFacts & features
Interior
Bedrooms & bathrooms
- Bedrooms: 3
- Bathrooms: 3
- Full bathrooms: 2
- 1/2 bathrooms: 1
Other
- Level: Upper
- Dimensions: 16`8" x 13`4"
Bedroom
- Level: Upper
- Dimensions: 11`9" x 12`8"
Bedroom
- Level: Upper
- Dimensions: 12`11" x 11`9"
Other
- Level: Main
- Dimensions: 3`0" x 4`11"
Other
- Level: Upper
- Dimensions: 9`9" x 5`0"
Other
- Level: Upper
- Dimensions: 9`9" x 4`11"
Dining room
- Level: Main
- Dimensions: 11`9" x 9`4"
Family room
- Level: Main
- Dimensions: 10`9" x 15`8"
Foyer
- Level: Main
- Dimensions: 5`3" x 6`0"
Kitchen
- Level: Main
- Dimensions: 7`9" x 14`0"
Living room
- Level: Main
- Dimensions: 11`7" x 14`3"
Office
- Level: Main
- Dimensions: 7`9" x 6`9"
Heating
- Forced Air
Cooling
- None
Appliances
- Included: Dishwasher, Dryer, Electric Stove, Refrigerator, Washer
- Laundry: In Basement
Features
- Ceiling Fan(s)
- Flooring: Ceramic Tile, Laminate
- Windows: Window Coverings
- Basement: Full
- Number of fireplaces: 1
- Fireplace features: Wood Burning
Interior area
- Total interior livable area: 1,577 sqft
- Finished area above ground: 1,577
Property
Parking
- Total spaces: 1
- Parking features: Single Garage Detached
- Garage spaces: 1
Features
- Levels: Two,2 Storey
- Stories: 1
- Patio & porch: Deck
- Exterior features: None
- Fencing: Fenced
- Frontage length: 7.57M 24`10"
Lot
- Size: 3,049 Square Feet
- Features: Cul-De-Sac
Details
- Parcel number: 112277229
- Zoning: M-C1 d32
Construction
Type & style
- Home type: SingleFamily
- Property subtype: Single Family Residence
Materials
- Concrete, Stucco, Wood Frame, Wood Siding
- Foundation: Concrete Perimeter
- Roof: Asphalt Shingle
Condition
- New construction: No
- Year built: 1982
Community & HOA
Community
- Features: Playground, Sidewalks, Street Lights
- Subdivision: Hawkwood
HOA
- Has HOA: No
Location
- Region: Calgary
Financial & listing details
- Price per square foot: C$349/sqft
- Date on market: 10/8/2026
- Inclusions: N/A
Price history
Price history is unavailable.
Public tax history
Tax history is unavailable.
Climate risks
Neighborhood: Hawkwood
Nearby schools
GreatSchools rating
No schools nearby
We couldn't find any schools near this home.

Similar homes
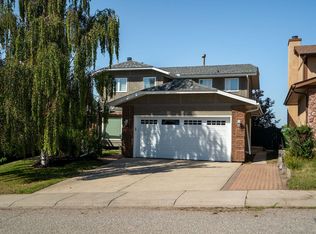
- C$549,9996 bd3 ba1.4k sqft96 S Ranchridge Dr NW, Calgary, AB T3G 1W2For Sale
 MLS ID #A2350377, Jonn Vanbryce, Associate, The Real Estate District. courtesy of Pillar9 System
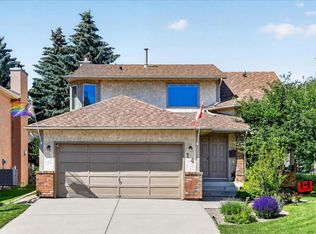
 - C$549,9004 bd4 ba1.5k sqft52 SW Citadel Forest Close NW, Calgary, AB T3G 5A6For Sale
 MLS ID #A2350462, Cam Sterns, Associate, Royal Lepage Benchmark. courtesy of Pillar9 System
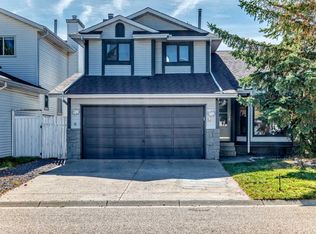
 - C$585,0003 bd3 ba1.7k sqft180 N Hawkhill Way NW, Calgary, AB T3G 3H1For Sale
 MLS ID #A2349222, Tomasz Samborski, Associate, Maxwell Capital Realty. courtesy of Pillar9 System
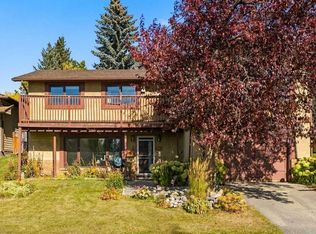
 - C$669,0004 bd3 ba1.7k sqft28 S Hawkcliff Pl NW, Calgary, AB T3G 2S2For Sale
 MLS ID #A2351020, James Zhan, Associate, Grand Realty. courtesy of Pillar9 System
