
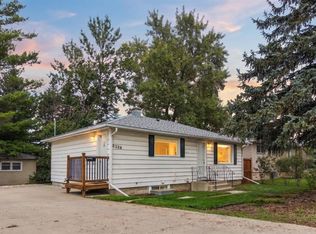
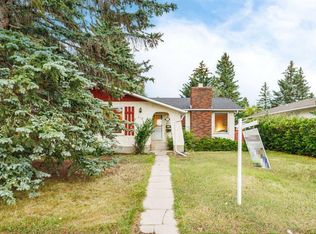
LEGAL BASEMENT SUITE makes this an outstanding investment opportunity or a great option for a first-time buyer looking for a mortgage helper! This five-bedroom home offers three bedrooms up and two down, with two completely self-contained living spaces, each with its own kitchen, bathroom, washer and dryer. Numerous renovations and updates have been completed over the years, including almost all newer windows, updated kitchens and bathrooms, flooring and more. The roof was replaced in 2021, and the home also features a newer furnace and hot water tank. Outside, there’s a very good-sized DOUBLE DETACHED GARAGE plus a sizeable side yard offering plenty of additional outdoor space — ideal for a dog run, play area, garden or whatever suits your needs. All of this in an established NW Calgary community with excellent access to Crowfoot Crossing, the C-Train, schools, shopping, restaurants and major transportation routes. With five bedrooms, a legal suite, separate laundry facilities and a double garage, there’s a lot of value packed into this property!
For sale
C$559,000
1152 S Ranchlands Blvd NW, Calgary, AB T3G 1G5
5beds
977sqft
Single Family Residence
Built in 1978
5,227 Square Feet Lot
$-- Zestimate®
C$572/sqft
C$-- HOA
What's special
Legal basement suiteFive-bedroom homeNewer windowsUpdated kitchens and bathrooms
- 9 days
- 33
- 2
Zillow last checked:
Listing updated:
Listed by:
Ted Greenhough, Associate Broker,
Re/Max Realty Professionals
Source: courtesy of Pillar9 System,MLS®#: A2342668 Originating MLS®#: Calgary
Originating MLS®#: CalgaryFacts & features
Interior
Bedrooms & bathrooms
- Bedrooms: 5
- Bathrooms: 2
- Full bathrooms: 2
Bedroom
- Level: Main
- Dimensions: 7`10" x 12`10"
Bedroom
- Level: Main
- Dimensions: 9`11" x 7`10"
Other
- Level: Main
- Dimensions: 13`2" x 11`6"
Bedroom
- Level: Basement
- Dimensions: 13`0" x 8`8"
Bedroom
- Level: Basement
- Dimensions: 8`1" x 12`11"
Other
- Level: Main
- Dimensions: 4`11" x 9`6"
Other
- Level: Basement
- Dimensions: 4`10" x 8`6"
Other
- Level: Basement
- Dimensions: 9`8" x 12`11"
Game room
- Level: Basement
- Dimensions: 14`1" x 18`6"
Kitchen
- Level: Main
- Dimensions: 13`8" x 12`10"
Kitchen
- Level: Basement
- Dimensions: 7`5" x 13`4"
Living room
- Level: Main
- Dimensions: 18`0" x 13`11"
Heating
- Forced Air
Cooling
- None
Appliances
- Included: Dishwasher, Electric Stove, Microwave Hood Fan, Refrigerator, Washer/Dryer Stacked
- Laundry: Multiple Locations
Features
- See Remarks
- Flooring: Laminate
- Basement: Full
- Has fireplace: No
Interior area
- Total interior livable area: 977.64 sqft
- Finished area above ground: 977
- Finished area below ground: 814
Video & virtual tour
Property
Parking
- Total spaces: 2
- Parking features: Double Garage Detached
- Garage spaces: 2
Features
- Levels: One
- Stories: 1
- Patio & porch: None
- Exterior features: Private Yard
- Fencing: Fenced
- Frontage length: 15.25M 50`0"
Lot
- Size: 5,227 Square Feet
- Features: Back Lane, Back Yard
Details
- Parcel number: 112584049
- Zoning: R-CG
Construction
Type & style
- Home type: SingleFamily
- Architectural style: Bungalow
- Property subtype: Single Family Residence
Materials
- Stucco, Wood Frame
- Foundation: Concrete Perimeter
- Roof: Asphalt Shingle
Condition
- New construction: No
- Year built: 1978
Community & HOA
Community
- Features: Park, Playground
- Subdivision: Ranchlands
HOA
- Has HOA: No
Location
- Region: Calgary
Financial & listing details
- Price per square foot: C$572/sqft
- Date on market: 9/4/2026
- Inclusions: Stove in Basement, Dishwasher in Basement, Refrigerator in Basement, Microwave in Basement, Washer/Dryer in Basement
Price history
Price history is unavailable.
Public tax history
Tax history is unavailable.
Climate risks
Neighborhood: Ranchlands
Nearby schools
GreatSchools rating
No schools nearby
We couldn't find any schools near this home.


Similar homes
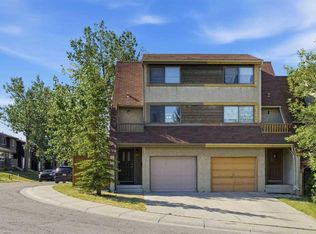
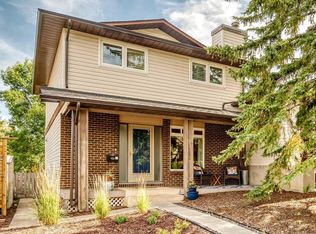
- C$560,0003 bd3 ba1.4k sqft6 Edgedale Way NW, Calgary, AB T3A 2P8For Sale
 Century 21 Canada
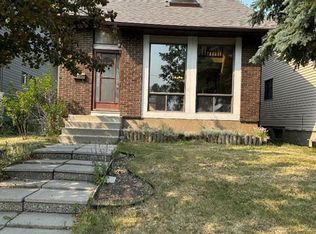
 - C$579,0004 bd4 ba1.4k sqft7826 S Ranchview Dr NW, Calgary, AB T3G 1X8For Sale
 MLS ID #A2333373, Ming Wang, Associate, Grand Realty. courtesy of Pillar9 System
 - C$600,0005 bd2 ba890 sqft8320 SW Bowness Rd NW, Calgary, AB T3B 0H6For Sale
 MLS ID #A2344796, Mike Star, Associate, Real Broker. courtesy of Pillar9 System
 - C$675,0006 bd3 ba1.3k sqft112 SE Silverthorn Rd NW, Calgary, AB T3B 4G1For Sale
 MLS ID #A2343389, Cathy Chen, Associate, Ko Realty Ltd.. courtesy of Pillar9 System
