You won’t want to miss out on this opportunity to make your home in one of Northwest Calgary’s most desirable neighbourhoods…here in the mature family community of Silver Springs just minutes to schools, shopping & transit. This lovingly maintained bungalow enjoys hardwood floors & 4 bedrooms, 2.5 bathrooms, bright eat-in kitchen with stainless steel appliances & beautifully landscaped West backyard with oversized 2 car garage & gardener’s dream! Wonderful airy & inviting floorplan featuring a gracious living room with bay window & wood-burning brick fireplace, open concept dining room & great-sized kitchen with views of the backyard, lots of cabinet space & upgraded appliances. All 3 of the main floor bedrooms have hardwood floors, & the primary bedroom has its own 2-piece ensuite. The full bathroom has been updated with a walk-in glass shower & vinyl flooring. The lower level is finished with a big 4th bedroom, rec room with another wood-burning brick fireplace, loads of storage space & utility//laundry room with sink & Samsung washer/dryer. The West backyard is fully fenced & landscaped, with a terrific wood patio deck & gardens with ornamental pond & flowering bushes…the perfect tranquil space to relax & enjoy the fresh air. Among the many improvements include the roof @ 2021, hot water tank @ 2021, windows @ 2024 & the concrete walkway/fascia/soffits/eaves in 2026. All 3 of Silver Springs schools (W.O. Mitchell, St. Sylvester & Silver Springs) are only minutes away, as well as the Silver Springs Day Care Centre. Shopping at Spring Hill Village & Silver Springs Plaza are both conveniently nearby, & the Silver Springs pool, Botanical Gardens, Bowmont Park, off-leash areas & parks, sports fields & walking trails provide plenty of outdoor recreation. And with its easy access to Crowchild Trail & Nose Hill Drive, you have a quick commute to major retail centers & LRT, Crowchild Twin Arenas, University of Calgary, hospitals & downtown. Everything you could need in your next home!
For sale
C$650,000
187 E Silver Brook Rd NW, Calgary, AB T3B 3H9
4beds
1,369sqft
Single Family Residence
Built in 1973
5,662 Square Feet Lot
$-- Zestimate®
C$475/sqft
C$-- HOA
What's special
Hardwood floorsBeautifully landscaped west backyardWood-burning brick fireplaceOpen concept dining roomLots of cabinet spaceUpgraded appliancesLoads of storage space
- 1 day
- 28
- 0
Zillow last checked:
Listing updated:
Listed by:
Cam Sterns, Associate,
Royal Lepage Benchmark,
Kirby Cox, Associate,
Royal Lepage Benchmark
Source: courtesy of Pillar9 System,MLS®#: A2343076 Originating MLS®#: Calgary
Originating MLS®#: CalgaryFacts & features
Interior
Bedrooms & bathrooms
- Bedrooms: 4
- Bathrooms: 3
- Full bathrooms: 2
- 1/2 bathrooms: 1
Other
- Level: Main
- Dimensions: 15`10" x 14`11"
Bedroom
- Level: Main
- Dimensions: 12`0" x 9`6"
Bedroom
- Level: Main
- Dimensions: 12`0" x 9`0"
Bedroom
- Level: Basement
- Dimensions: 19`8" x 11`4"
Other
- Level: Main
Other
- Level: Basement
Other
- Level: Main
Dining room
- Level: Main
- Dimensions: 10`0" x 7`7"
Game room
- Level: Basement
- Dimensions: 28`3" x 24`11"
Kitchen
- Level: Main
- Dimensions: 14`10" x 13`0"
Laundry
- Level: Basement
Living room
- Level: Main
- Dimensions: 20`8" x 13`10"
Storage
- Level: Basement
- Dimensions: 12`10" x 8`10"
Heating
- Forced Air, Natural Gas
Cooling
- None
Appliances
- Included: Dishwasher, Dryer, Electric Stove, Range Hood, Refrigerator, Washer
- Laundry: In Basement, Sink
Features
- Ceiling Fan(s), Storage
- Flooring: Hardwood, Linoleum, Vinyl
- Windows: Vinyl Windows, Window Coverings
- Basement: Full
- Number of fireplaces: 2
- Fireplace features: Brick Facing, Gas Starter, Living Room, Recreation Room, Wood Burning
Interior area
- Total interior livable area: 1,369 sqft
- Finished area above ground: 1,369
- Finished area below ground: 966
Property
Parking
- Total spaces: 2
- Parking features: Alley Access, Double Garage Detached, Garage Faces Rear, Oversized
- Garage spaces: 2
Features
- Levels: One
- Stories: 1
- Patio & porch: Patio
- Exterior features: Garden, Private Yard
- Pool features: Community
- Fencing: Fenced
- Frontage length: 15.89M 52`2"
Lot
- Size: 5,662 Square Feet
- Features: Back Lane, Back Yard, Front Yard, Garden, Landscaped, Rectangular Lot
Details
- Parcel number: 112596034
- Zoning: R-CG
Construction
Type & style
- Home type: SingleFamily
- Architectural style: Bungalow
- Property subtype: Single Family Residence
Materials
- Brick, Vinyl Siding, Wood Frame
- Foundation: Concrete Perimeter
- Roof: Asphalt Shingle
Condition
- New construction: No
- Year built: 1973
Community & HOA
Community
- Features: Park, Playground, Tennis Court(s)
- Subdivision: Silver Springs
HOA
- Has HOA: No
Location
- Region: Calgary
Financial & listing details
- Price per square foot: C$475/sqft
- Date on market: 9/12/2026
- Date available: 11/13/2026
- Inclusions: N/A
Price history
Price history is unavailable.
Public tax history
Tax history is unavailable.
Climate risks
Neighborhood: Silver Springs
Nearby schools
GreatSchools rating
No schools nearby
We couldn't find any schools near this home.
- C$899,0004 bd3 ba1.5k sqft139 N Silver Brook Rd NW, Calgary, AB T3B3H9For Sale

- $123,5002 bd2 ba1k sqft107 Silver Brook Dr, Simpsonville, SC 29681Sold
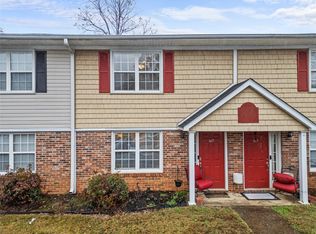
- C$750,0003 bd3 ba1.4k sqft99 E Silver Brook Dr NW, Calgary, AB T3B3H6For Sale

- C$750,0004 bd3 ba1.1k sqft292 S Silver Brook Way NW, Calgary, AB T3B3G8For Sale
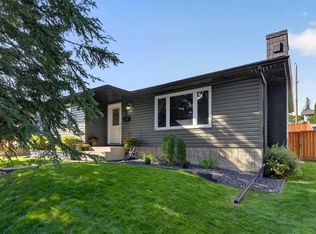
Similar homes
- C$899,0004 bd3 ba1.5k sqft139 N Silver Brook Rd NW, Calgary, AB T3B 3H9For SaleMLS ID #A2344623, Avneet Mundi, Associate, Royal Lepage Blue Sky. courtesy of Pillar9 System
- C$675,0006 bd3 ba1.3k sqft112 SE Silverthorn Rd NW, Calgary, AB T3B 4G1For Sale
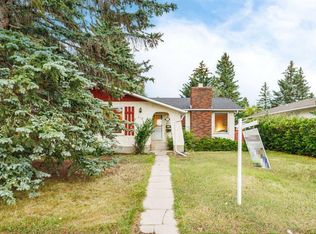 MLS ID #A2343389, Cathy Chen, Associate, Ko Realty Ltd.. courtesy of Pillar9 System
 - C$750,0003 bd3 ba1.4k sqft99 E Silver Brook Dr NW, Calgary, AB T3B 3H6For SaleMLS ID #A2343992, Tim Lind, Associate, Re/Max Real Estate (Mountain View). courtesy of Pillar9 System
- C$725,0005 bd3 ba1.3k sqft7304 S Silver Springs Rd NW, Calgary, AB T3B 4E6For Sale
 MLS ID #A2342926, Kathy Thirsk, Associate, Re/Max First. courtesy of Pillar9 System
