Attention developers, investors and renovators. This home sits on a large 0.19 acre corner lot. Ideal for re-development or a renovation. Located on a quiet street close to all amenities.
For sale
C$599,900
4127 NE 69th St NW, Calgary, AB T3B 2J9
4beds
1,851sqft
Single Family Residence
Built in 1963
8,276 Square Feet Lot
$-- Zestimate®
C$324/sqft
C$-- HOA
What's special
- 51 days
- 51
- 0
Zillow last checked:
Listing updated:
Listed by:
Atif Rajan, Associate,
Re/Max Real Estate (Mountain View)
Source: courtesy of Pillar9 System,MLS®#: A2333451 Originating MLS®#: Calgary
Originating MLS®#: CalgaryFacts & features
Interior
Bedrooms & bathrooms
- Bedrooms: 4
- Bathrooms: 3
- Full bathrooms: 3
Other
- Level: Upper
- Dimensions: 14`7" x 24`10"
Bedroom
- Level: Lower
- Dimensions: 11`11" x 22`5"
Bedroom
- Level: Main
- Dimensions: 11`11" x 9`1"
Bedroom
- Level: Main
- Dimensions: 9`11" x 11`5"
Other
- Level: Lower
Other
- Level: Main
- Dimensions: 5`0" x 14`0"
Other
- Level: Upper
Dining room
- Level: Main
- Dimensions: 13`7" x 8`4"
Eat in kitchen
- Level: Main
- Dimensions: 14`1" x 15`8"
Game room
- Level: Lower
- Dimensions: 21`11" x 10`10"
Living room
- Level: Main
- Dimensions: 20`7" x 15`7"
Other
- Level: Upper
- Dimensions: 5`4" x 7`5"
Other
- Level: Main
- Dimensions: 12`3" x 9`1"
Heating
- Forced Air, Natural Gas
Cooling
- None
Appliances
- Included: Dishwasher, Electric Stove, Microwave Hood Fan, Refrigerator, Washer/Dryer
- Laundry: In Unit
Features
- See Remarks
- Flooring: Carpet, Ceramic Tile, Laminate
- Basement: Full
- Has fireplace: No
Interior area
- Total interior livable area: 1,851 sqft
Property
Parking
- Total spaces: 4
- Parking features: Garage Faces Rear, Off Street, On Street, Oversized, Single Garage Attached
- Attached garage spaces: 1
- Has uncovered spaces: Yes
Features
- Levels: One and One Half,1 and Half Storey
- Stories: 1.5
- Patio & porch: None
- Exterior features: Other
- Fencing: Fenced,Partial
- Frontage length: 43.24M 141`10"
Lot
- Size: 8,276 Square Feet
- Features: Back Lane, Corner Lot
Details
- Parcel number: 112702200
- Zoning: M-C1
Construction
Type & style
- Home type: SingleFamily
- Property subtype: Single Family Residence
Materials
- Vinyl Siding, Wood Frame
- Foundation: Concrete Perimeter
- Roof: Asphalt Shingle
Condition
- New construction: No
- Year built: 1963
Community & HOA
Community
- Features: Park, Playground
- Subdivision: Bowness
HOA
- Has HOA: No
Location
- Region: Calgary
Financial & listing details
- Price per square foot: C$324/sqft
- Date on market: 8/11/2026
- Date available: 11/30/2026
- Inclusions: N/A
Price history
Price history is unavailable.
Public tax history
Tax history is unavailable.
Climate risks
Neighborhood: Bowness
Nearby schools
GreatSchools rating
No schools nearby
We couldn't find any schools near this home.

Similar homes
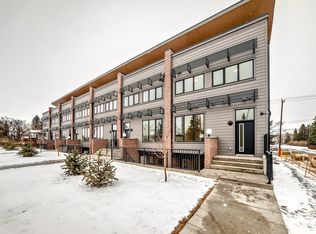
- C$529,9004 bd2 ba1k sqft7711 N 39th Ave NW, Calgary, AB T3B 1X4For Sale
 MLS ID #A2345518, Spencer Tonkinson, Associate, Remax Innovations. courtesy of Pillar9 System
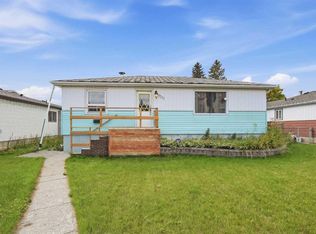
 - C$579,0004 bd4 ba1.4k sqft7826 S Ranchview Dr NW, Calgary, AB T3G 1X8For Sale
 MLS ID #A2333373, Ming Wang, Associate, Grand Realty. courtesy of Pillar9 System
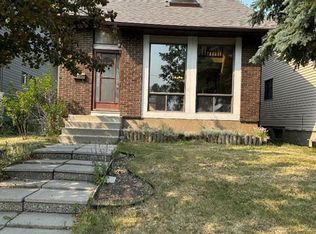
 - C$575,0003 bd2 ba1.3k sqft8812 S 46th Ave NW, Calgary, AB T3B 1Y8For Sale
 MLS ID #A2319684, Devon Laanstra, Associate, Cir Realty. courtesy of Pillar9 System
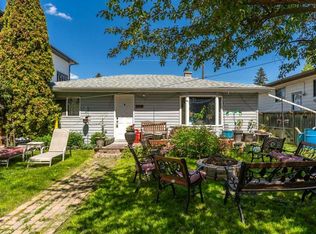
 - C$599,9003 bd4 ba1.6k sqft52 E Citadel Meadow Ct NW, Calgary, AB T3G 4K6For Sale
 MLS ID #A2342646, Tony Dimarzo, Associate, Re/Max House Of Real Estate. courtesy of Pillar9 System
