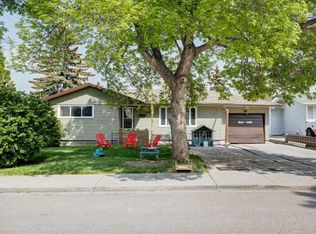
ATTENTION INVESTORS, RENOVATORS & DEVELOPERS! A fantastic opportunity awaits in the established NW community of Highwood. Situated on a 5,834 sq. ft. corner lot with R-CG zoning, this 1,016 sq. ft. bungalow offers plenty of potential for a buyer looking to renovate, add value, or explore future redevelopment possibilities. One of the property's most unique features is its rare WALK-OUT ILLEGAL BASEMENT SUITE. Unlike the typical side entrance found in many suited bungalows, this lower level offers direct walk-out access to the exterior. The illegal suite includes 2 bedrooms, its own kitchen, living room and 4-piece bathroom, while the main level offers another 3 bedrooms and 4-piece bathroom. The home is ready for some attention and updating throughout, including flooring, wall repairs, kitchen and bathroom improvements, as well as a new roof. The price has been positioned with the work in mind, giving the next owner the opportunity to renovate to their own specifications and unlock the property's potential. For investors, there is a lot to like here: R-CG zoning, a corner lot, rear lane, a rare walk-out illegal suite, 5 total bedrooms, detached garage and a large driveway. The lot offers approximately 64.5 feet of frontage, 100 feet of depth and 5,834 sq. ft. of land. Renovate and hold, renovate and resell, or explore the future possibilities of this R-CG property. Bring your contractor, your ideas and your vision — this is an opportunity to create value in one of Calgary's established NW communities.
For sale
C$550,000
224 W Hendon Dr NW, Calgary, AB T2K 1Z2
5beds
1,016sqft
Single Family Residence
Built in 1956
5,662 Square Feet Lot
$-- Zestimate®
C$541/sqft
C$-- HOA
What's special
Corner lotDetached garageLarge drivewayRear lane
- 17 days
- 86
- 9
Zillow last checked:
Listing updated:
Listed by:
Tyler Paton, Associate,
Cir Realty
Source: courtesy of Pillar9 System,MLS®#: A2343049 Originating MLS®#: Calgary
Originating MLS®#: CalgaryFacts & features
Interior
Bedrooms & bathrooms
- Bedrooms: 5
- Bathrooms: 2
- Full bathrooms: 2
Bedroom
- Level: Main
- Dimensions: 12`1" x 8`8"
Bedroom
- Level: Main
- Dimensions: 8`3" x 11`5"
Other
- Level: Main
- Dimensions: 12`2" x 11`5"
Bedroom
- Level: Lower
- Dimensions: 11`3" x 11`6"
Bedroom
- Level: Lower
- Dimensions: 11`4" x 10`1"
Other
- Level: Basement
Other
- Level: Lower
Dining room
- Level: Main
- Dimensions: 8`0" x 8`8"
Kitchen
- Level: Main
- Dimensions: 11`8" x 13`0"
Kitchen
- Level: Lower
- Dimensions: 11`4" x 16`6"
Laundry
- Level: Lower
- Dimensions: 8`4" x 8`3"
Living room
- Level: Main
- Dimensions: 12`1" x 18`4"
Living room
- Level: Lower
- Dimensions: 11`3" x 15`11"
Heating
- Forced Air, Natural Gas
Cooling
- None
Appliances
- Included: Dishwasher, Dryer, Electric Stove, Portable Dishwasher, Refrigerator, Washer
- Laundry: Laundry Room
Features
- Separate Entrance
- Flooring: Carpet, Hardwood
- Windows: Window Coverings
- Basement: Full
- Has fireplace: No
Interior area
- Total interior livable area: 1,016 sqft
- Finished area above ground: 1,016
- Finished area below ground: 961
Property
Parking
- Total spaces: 5
- Parking features: Driveway, Single Garage Detached
- Garage spaces: 1
- Has uncovered spaces: Yes
Features
- Levels: One
- Stories: 1
- Patio & porch: Patio
- Exterior features: Playground, Private Yard
- Fencing: Fenced
- Frontage length: 19.65M 64`6"
Lot
- Size: 5,662 Square Feet
- Features: Back Lane, Back Yard, Corner Lot, Front Yard, Fruit Trees/Shrub(s), Irregular Lot, Lawn, Private
Details
- Parcel number: 112151000
- Zoning: R-C2
Construction
Type & style
- Home type: SingleFamily
- Architectural style: Bungalow
- Property subtype: Single Family Residence
Materials
- Vinyl Siding
- Foundation: Concrete Perimeter
- Roof: Asphalt Shingle
Condition
- New construction: No
- Year built: 1956
Community & HOA
Community
- Features: Park, Playground, Sidewalks, Street Lights
- Subdivision: Highwood
HOA
- Has HOA: No
Location
- Region: Calgary
Financial & listing details
- Price per square foot: C$541/sqft
- Date on market: 9/5/2026
- Inclusions: N/A
Price history
Price history is unavailable.
Public tax history
Tax history is unavailable.
Climate risks
Neighborhood: Highwood
Nearby schools
GreatSchools rating
No schools nearby
We couldn't find any schools near this home.

Similar homes
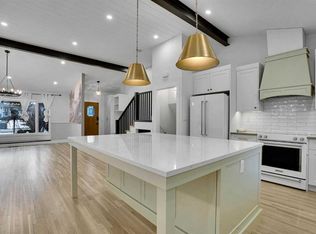
- C$649,8005 bd2 ba1.2k sqft254 W Hendon Dr NW, Calgary, AB T2K 1Z5For Sale
 MLS ID #A2338635, Ana Lovric-Koscianski, Associate, Maxwell Capital Realty. courtesy of Pillar9 System
 - C$579,9004 bd2 ba1k sqft5008 W 2nd St NW, Calgary, AB T2K 0Z3For Sale
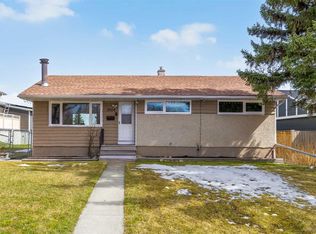 MLS ID #A2321273, Tommy Nguyen, Associate, Exp Realty. courtesy of Pillar9 System
 - C$595,0004 bd2 ba1k sqft50 Thornlee Cres NW, Calgary, AB T2K 2W3For Sale
 MLS ID #A2342056, Jesse Sinclair, Associate Broker, Real Broker. courtesy of Pillar9 System
 - C$515,0005 bd2 ba1k sqft128 SE Pineland Pl NE, Calgary, AB T1Y 3K2For Sale
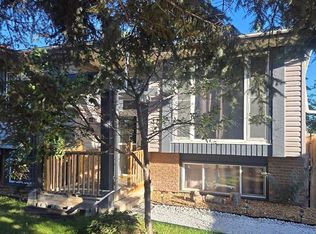 MLS ID #A2346175, Zoe-Anne Mackenzie, Associate, Cir Realty. courtesy of Pillar9 System
