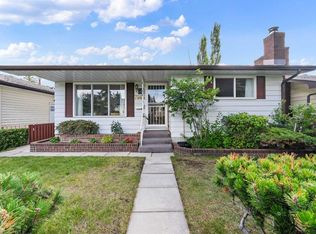
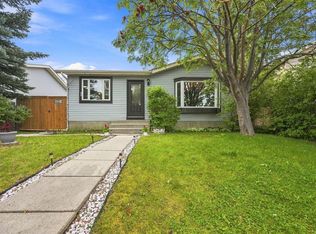
West facing four bedroom legally suited bungalow with great curb appeal and well maintained. Open kitchen & dining area with adjoining spacious living room. Lots of natural light with four new front windows. Three bedrooms up with four piece main bathroom. Two entrances allow a private entry for downstairs. Fully developed legal basement with separate laundry, loads of storage space and a self-contained one bedroom suite. Feature include a huge living room & kitchen, fourth bedroom and another full bathroom. High efficiency furnace, two hot water tanks and full appliances. Gated and fenced back yard with South facing patio area. Double detached insulated garage with built in shelving & gas rough in. Additional car port for off street parking or RV/Boat storage. Well established community close to parks, schools, playgrounds, transit and shopping. This property makes for a great investment or family home with rental potential to live up and rent down.
For sale
C$560,000
7964 W Huntington Rd NE, Calgary, AB T2K 5A3
4beds
994sqft
Single Family Residence
Built in 1972
3,920 Square Feet Lot
$-- Zestimate®
C$563/sqft
C$-- HOA
What's special
Great curb appealLots of natural lightFour new front windowsThree bedrooms upFour piece main bathroomFully developed legal basementSeparate laundry
- 47 days
- 12
- 2
Zillow last checked:
Listing updated:
Listed by:
Azad Chandler, Associate,
Remax Innovations,
Tim Desautels, Associate,
Remax Innovations
Source: courtesy of Pillar9 System,MLS®#: A2336139 Originating MLS®#: Calgary
Originating MLS®#: CalgaryFacts & features
Interior
Bedrooms & bathrooms
- Bedrooms: 4
- Bathrooms: 2
- Full bathrooms: 2
Other
- Level: Main
- Dimensions: 11`9" x 11`0"
Bedroom
- Level: Main
- Dimensions: 9`10" x 9`7"
Bedroom
- Level: Main
- Dimensions: 9`10" x 9`0"
Bedroom
- Level: Basement
- Dimensions: 9`0" x 14`1"
Other
- Level: Main
- Dimensions: 7`11" x 4`7"
Other
- Level: Basement
- Dimensions: 8`11" x 4`11"
Dining room
- Level: Main
- Dimensions: 11`11" x 10`9"
Other
- Level: Main
- Dimensions: 7`4" x 3`11"
Flex space
- Level: Basement
- Dimensions: 14`7" x 7`10"
Kitchen
- Level: Main
- Dimensions: 8`1" x 10`0"
Kitchen
- Level: Basement
- Dimensions: 9`2" x 9`11"
Laundry
- Level: Main
- Dimensions: 3`1" x 2`7"
Laundry
- Level: Basement
- Dimensions: 7`6" x 5`11"
Living room
- Level: Main
- Dimensions: 13`6" x 11`11"
Living room
- Level: Basement
- Dimensions: 12`8" x 16`3"
Heating
- Forced Air, Natural Gas
Cooling
- None
Appliances
- Included: Dishwasher, Dryer, Electric Stove, Microwave Hood Fan, Refrigerator, See Remarks, Washer
- Laundry: Multiple Locations, See Remarks
Features
- See Remarks, Separate Entrance
- Flooring: Carpet, Linoleum
- Windows: Window Coverings
- Basement: Full
- Has fireplace: No
Interior area
- Total interior livable area: 994.80 sqft
Property
Parking
- Total spaces: 3
- Parking features: Double Garage Detached
- Garage spaces: 2
Features
- Levels: One
- Stories: 1
- Patio & porch: Other
- Exterior features: Other
- Fencing: Fenced
- Frontage length: 12.23M 40`2"
Lot
- Size: 3,920 Square Feet
- Features: Rectangular Lot
Details
- Parcel number: 112266607
- Zoning: R-CG
Construction
Type & style
- Home type: SingleFamily
- Architectural style: Bungalow
- Property subtype: Single Family Residence
Materials
- Vinyl Siding
- Foundation: Concrete Perimeter
- Roof: Asphalt Shingle
Condition
- New construction: No
- Year built: 1972
Community & HOA
Community
- Features: Park, Playground
- Subdivision: Huntington Hills
HOA
- Has HOA: No
Location
- Region: Calgary
Financial & listing details
- Price per square foot: C$563/sqft
- Date on market: 8/11/2026
- Inclusions: N/A
Price history
Price history is unavailable.
Public tax history
Tax history is unavailable.
Climate risks
Neighborhood: Huntington Hills
Nearby schools
GreatSchools rating
No schools nearby
We couldn't find any schools near this home.

Similar homes
- C$529,9004 bd3 ba1.1k sqft6839 E Huntridge Hl NE, Calgary, AB T2K 4A1For Sale
 MLS ID #A2327673, Jean Buchanan, Associate, Re/Max Rocky View Real Estate. courtesy of Pillar9 System
 - C$525,0004 bd2 ba1k sqft55 N Macewan Park Way NW, Calgary, AB T3K 3E4For Sale
 MLS ID #A2339225, Erick Dillmann, Associate, 2% Realty. courtesy of Pillar9 System
 - C$539,9004 bd3 ba1.1k sqft120 S Whitefield Dr NE, Calgary, AB T1Y 5X2For Sale
 MLS ID #A2346637, Surya Adhikari, Associate, Urban-Realty.Ca. courtesy of Pillar9 System
 - C$530,0004 bd2 ba889 sqft59 SE Macewan Park Rd NW, Calgary, AB T3K 3G1For Sale
 MLS ID #A2340339, Jackie Hutchinson, Associate, Real Broker. courtesy of Pillar9 System
