Skip main navigation
For sale
  • C$620,000

    474 S 78th Ave NE, Calgary, AB T2K 4Z9

    4beds
    962sqft
    Single Family Residence
    Built in 1972
    4,356 Square Feet Lot
    $-- Zestimate®
    C$644/sqft
    C$-- HOA

    What's special

    Beautifully updated bungalowFully finished homeOriginal hardwood flooringStainless steel appliancesLarge recreation areaThree egress windowsWood-burning fireplace insert
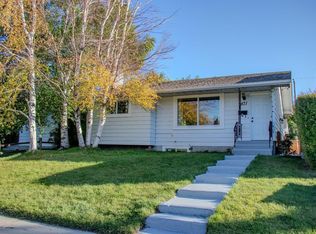
    Welcome to 474 78 Avenue NE, a beautifully updated bungalow in the sought-after community of Huntington Hills, where mature trees and lush landscaping create a private and inviting setting. Offering 4 bedrooms, 2 bathrooms, and nearly 1,900 sq. ft. of developed living space, this fully finished home combines thoughtful renovations with everyday comfort. Step inside to discover original hardwood flooring and a bright, spacious living room designed for both relaxing and entertaining. The redesigned kitchen is a true showpiece, featuring stainless steel appliances, including an added dishwasher, along with ample cabinetry and workspace for the home chef. The functional main level includes three bedrooms and a beautifully renovated 4-piece bathroom, offering an ideal layout for families. The fully developed basement adds exceptional flexibility with a large recreation area, three egress windows, a wood-burning fireplace insert, an additional bedroom, and a renovated 3-piece bathroom. Whether you need extra space for family, guests, a home office, or future rental potential, it’s already here. Major updates over the years include a new furnace, tankless hot water system, water softener, high efficiency heat pump for the air condition and new electrical panels. Outside, the oversized double garage is complemented by brand-new concrete pads that extend from the back, around the side, and all the way to the front steps, all fully updated on the RPR. The backyard is also equipped with a natural gas BBQ hookup, so you can connect your favorite grill and enjoy the convenience of unlimited natural gas for outdoor cooking year-round. Enjoy the convenience of nearby restaurants, shops, grocery stores, numerous school options, and quick access to Deerfoot Trail and Centre Street. Combined with an active community association and the established charm of Northwest Calgary, Huntington Hills is a place where roots are meant to be put down. Contact your REALTOR® today to book a private tour and discover your new home at 474 78 Avenue NE.
    1 day
    |
    10
    |
    0
    |

    Zillow last checked:

    Listing updated:

    Listed by:

    Frankie Eng, Associate,

    First Place Realty

    Source: courtesy of Pillar9 System,MLS®#: A2323682MLS LogoOriginating MLS®#: Calgary

      Facts & features

      Interior

      Bedrooms & bathrooms
      • Bedrooms: 4
      • Bathrooms: 2
      • Full bathrooms: 2
      Other
      • Level: Main
      • Dimensions: 12`3" x 9`11"
      Bedroom
      • Level: Main
      • Dimensions: 8`11" x 8`10"
      Bedroom
      • Level: Main
      • Dimensions: 9`9" x 9`2"
      Bedroom
      • Level: Lower
      • Dimensions: 10`4" x 10`4"
      Other
      • Level: Main
      Other
      • Level: Lower
      Family room
      • Level: Lower
      • Dimensions: 18`11" x 11`11"
      Game room
      • Level: Lower
      • Dimensions: 13`8" x 9`9"
      Kitchen
      • Level: Main
      • Dimensions: 11`6" x 9`8"
      Laundry
      • Level: Lower
      • Dimensions: 9`8" x 4`2"
      Living room
      • Level: Main
      • Dimensions: 14`6" x 9`7"
      Heating
      • Forced Air
      Cooling
      • Central Air
      Appliances
      • Included: Dishwasher, Microwave, Refrigerator, Stove(s), Tankless Water Heater, Washer/Dryer
      • Laundry: In Basement
      Features
      • Laminate Counters, No Smoking Home, Open Floorplan, Tankless Hot Water
      • Flooring: Hardwood
      • Windows: Window Coverings
      • Basement: Full
      • Number of fireplaces: 1
      • Fireplace features: Basement, Insert, Wood Burning
      Interior area
      • Total interior livable area: 962 sqft

      Property

      Parking
      • Total spaces: 2
      • Parking features: Double Garage Detached, Off Street
      • Garage spaces: 2
      Features
      • Levels: One
      • Stories: 1
      • Patio & porch: Patio
      • Exterior features: Barbecue, BBQ gas line, Courtyard, Private Yard
      • Fencing: Fenced
      • Frontage length: 12.50M 41`0"
      Lot
      • Size: 4,356 Square Feet
      • Features: Back Lane, Back Yard, Few Trees, Front Yard, Garden, Landscaped, Lawn, Rectangular Lot, Street Lighting
      Details
      • Parcel number: 112407389
      • Zoning: R-CG

      Construction

      Type & style
      • Home type: SingleFamily
      • Architectural style: Bungalow
      • Property subtype: Single Family Residence
      Materials
      • Concrete, Wood Frame
      • Foundation: Concrete Perimeter
      • Roof: Asphalt Shingle
      Condition
      • New construction: No
      • Year built: 1972

      Community & HOA

      Community
      • Features: Park, Playground, Sidewalks, Street Lights
      • Subdivision: Huntington Hills
      HOA
      • Has HOA: No
      Location
      • Region: Calgary

      Financial & listing details

      • Price per square foot: C$644/sqft
      • Date on market: 7/15/2026
      • Inclusions: N/A
      Frankie Eng, Associate

      Frankie Eng, Associate

      (403) 818-3518

      By pressing Contact Agent, you agree that the real estate professional identified above may call/text you about your search, which may involve use of automated means and pre-recorded/artificial voices. You don't need to consent as a condition of buying any property, goods, or services. Message/data rates may apply. You also agree to our Terms of Use. Zillow does not endorse any real estate professionals. We may share information about your recent and future site activity with your agent to help them understand what you're looking for in a home.

        Price history

        Price history is unavailable.

        Public tax history

        Tax history is unavailable.

        Climate risks

        Neighborhood: Huntington Hills

        Getting around

        42 / 100
        Car-Dependent
        60 / 100
        Bikeable

        Nearby schools

        GreatSchools rating

        No schools nearby

        We couldn't find any schools near this home.

        Similar homes