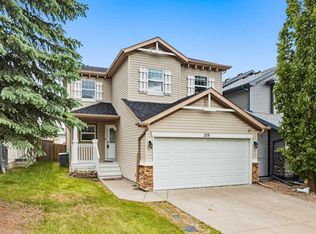
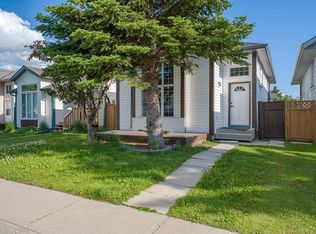
OPEN HOUSE SUN 27TH SEPT 2026 11AM-1PM....PRE-INSPECTED, MOVE-IN READY FAMILY HOME IN COVENTRY HILLS! Welcome to this beautifully refreshed and well-located home on a quiet street in the family-friendly community of Coventry Hills. Offering a FUNCTIONAL LAYOUT, LARGE LOT, OVERSIZED INSULATED DOUBLE GARAGE, and numerous recent updates, this home is ready for you to move in and enjoy. The home has been FRESHLY PAINTED, including the walls and doors, creating a clean, bright and welcoming feel throughout. The kitchen has also been refreshed with RE-STAINED KITCHEN CABINETS. New light fixtures give the space an updated look while maintaining its solid oak cabinetry and functional design. The welcoming front entry leads into a BRIGHT AND FUNCTIONAL MAIN FLOOR featuring hardwood flooring in the living room and a cozy gas fireplace, creating a comfortable space to relax or entertain. The kitchen offers solid oak cabinetry, a central island with double sink, and a spacious adjoining dining area with large windows overlooking the backyard, allowing plenty of NATURAL LIGHT into the home. Step outside to enjoy the OVERSIZED 10 X 20 FT DECK, large storage shed, and sunny backyard with plenty of room for kids, pets, gardening, or summer gatherings. The backyard also provides direct access to the INSULATED OVERSIZED DOUBLE GARAGE, offering excellent space for vehicles, storage, hobbies, and recreational equipment. A convenient 2-piece bathroom and rear entrance complete the main level. Upstairs, the spacious primary bedroom features two large windows and a generous closet. Two additional bedrooms provide plenty of room for children, guests, or a home office, while the spacious 4-piece bathroom serves the upper level. The unfinished basement offers excellent future potential with a large egress window and bathroom rough-in, providing the opportunity to create additional living space as your family grows or customize the space to suit your needs. Set on a LARGE LOT WITH REAR LANE ACCESS, this home has also benefited from several important exterior improvements, including NEW ROOF SHINGLES, NEW EAVESTROUGHS, AND NEW SIDING. Ideally located within walking distance to SCHOOLS, PARKS, PLAYGROUNDS, SHOPPING, RESTAURANTS, PUBLIC TRANSIT, and everyday amenities, this home combines convenience with a welcoming family-oriented community. With its MOVE-IN READY INTERIOR, FRESH PAINT, REFRESHED KITCHEN, NEW LIGHT FIXTURES, LARGE BACKYARD, OVERSIZED INSULATED DOUBLE GARAGE, AND FUTURE BASEMENT POTENTIAL, this pre-inspected Coventry Hills home is an excellent opportunity for first-time buyers, growing families, and investors looking for a well-maintained home with room to grow.
For sale
C$499,900
15 Coventry Line NE, Calgary, AB T3K 5H6
3beds
1,295sqft
Single Family Residence
Built in 2001
435 Square Feet Lot
$-- Zestimate®
C$386/sqft
C$-- HOA
What's special
Quiet streetFunctional layoutLarge lotOversized insulated double garageRe-stained kitchen cabinetsNew light fixturesSolid oak cabinetry
- 6 days
- 20
- 3
Zillow last checked:
Listing updated:
Listed by:
Vinny Doal, Associate,
2% Realty
Source: courtesy of Pillar9 System,MLS®#: A2345663 Originating MLS®#: Calgary
Originating MLS®#: CalgaryFacts & features
Interior
Bedrooms & bathrooms
- Bedrooms: 3
- Bathrooms: 2
- Full bathrooms: 1
- 1/2 bathrooms: 1
Other
- Level: Upper
- Dimensions: 10`7" x 18`8"
Bedroom
- Level: Upper
- Dimensions: 9`7" x 9`4"
Bedroom
- Level: Upper
- Dimensions: 8`5" x 11`1"
Other
- Level: Main
- Dimensions: 6`3" x 2`8"
Other
- Level: Upper
- Dimensions: 9`5" x 5`8"
Dining room
- Level: Main
- Dimensions: 10`5" x 12`0"
Other
- Level: Main
- Dimensions: 11`6" x 6`11"
Kitchen
- Level: Main
- Dimensions: 10`5" x 9`1"
Living room
- Level: Main
- Dimensions: 14`10" x 13`5"
Heating
- Forced Air, Natural Gas
Cooling
- None
Appliances
- Included: Dishwasher, Dryer, Electric Stove, Garage Control(s), Range Hood, Refrigerator, Washer
- Laundry: In Basement
Features
- Breakfast Bar, Ceiling Fan(s), No Animal Home, No Smoking Home, Open Floorplan
- Flooring: Hardwood, Laminate
- Windows: Window Coverings
- Basement: Full
- Number of fireplaces: 1
- Fireplace features: Gas
Interior area
- Total interior livable area: 1,295 sqft
Property
Parking
- Total spaces: 2
- Parking features: Double Garage Detached, Insulated, Off Street
- Garage spaces: 2
Features
- Levels: Two,2 Storey
- Stories: 1
- Patio & porch: Deck, Front Porch
- Exterior features: Private Entrance
- Fencing: Fenced
- Frontage length: 9.18M 30`1"
Lot
- Size: 435 Square Feet
- Features: Back Lane, Back Yard, Few Trees, Low Maintenance Landscape, Rectangular Lot, Street Lighting
Details
- Parcel number: 112514943
- Zoning: R-G
Construction
Type & style
- Home type: SingleFamily
- Property subtype: Single Family Residence
Materials
- Vinyl Siding, Wood Frame
- Foundation: Concrete Perimeter
- Roof: Asphalt Shingle
Condition
- New construction: No
- Year built: 2001
Community & HOA
Community
- Features: Playground, Sidewalks, Street Lights
- Subdivision: Coventry Hills
HOA
- Has HOA: No
Location
- Region: Calgary
Financial & listing details
- Price per square foot: C$386/sqft
- Date on market: 9/18/2026
- Inclusions: n/a
Price history
Price history is unavailable.
Public tax history
Tax history is unavailable.
Climate risks
Neighborhood: Coventry Hills
Nearby schools
GreatSchools rating
No schools nearby
We couldn't find any schools near this home.

Similar homes
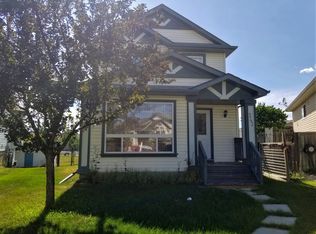
- C$499,9003 bd2 ba905 sqft240 Covehaven Rd NE, Calgary, AB T3K 5W8For Sale
 MLS ID #A2342704, Annie Liu, Associate, Homecare Realty Ltd.. courtesy of Pillar9 System
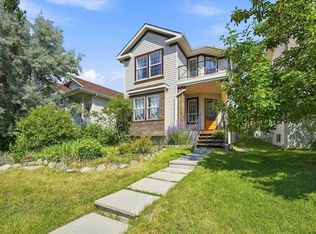
 - C$529,9004 bd3 ba1.2k sqft31 SE Coventry Rd NE, Calgary, AB T3K 5M9For Sale
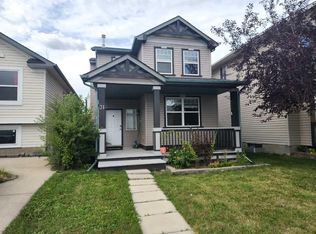 MLS ID #A2340545, Rick Qi, Associate, Century 21 Bravo Realty. courtesy of Pillar9 System
 - C$530,0003 bd4 ba1.3k sqft144 SW Covehaven Rd NE, Calgary, AB T3K 5W7For Sale
 MLS ID #A2327746, Ali Javad Zadeh, Associate, First Place Realty. courtesy of Pillar9 System
 - C$549,9005 bd2 ba1k sqft190 N Coverdale Rd NE, Calgary, AB T3K 4J7For Sale
 MLS ID #A2338089, Renju Korath, Associate, Lpt Realty. courtesy of Pillar9 System
