Room to grow in NW Calgary—for under $500,000! This bright end-unit townhome offers over 1,500 sq. ft. above grade, 3 upstairs bedrooms, 2.5 bathrooms and a double attached garage. Large windows fill the inviting interior with natural light, while fresh paint creates a warm, move-in-ready feel. The main floor features hardwood flooring, a spacious living room with a gas fireplace, and a well-designed kitchen with an island, corner pantry and plenty of workspace for everyday meals and entertaining. Upstairs, the generous primary bedroom includes a walk-in closet and a four-piece ensuite with a deep soaker tub and separate shower. Two additional bedrooms provide comfortable space for children, guests or a home office. The fully fenced yard offers private outdoor space for play and relaxation, while the unfinished basement provides valuable storage and potential for future development. Close to schools, parks, playgrounds, pathways and shopping, this welcoming home makes day-to-day life easy. Snow removal and common-area maintenance are included in the condo fees, leaving more time to enjoy everything the community has to offer.
For sale
C$499,900
25 SE Citadel Estates Mnr NW, Calgary, AB T3G 5M6
3beds
1,547sqft
Townhouse
Built in 2002
3,049 Square Feet Lot
$-- Zestimate®
C$323/sqft
C$389/mo HOA
What's special
Double attached garageHardwood flooringCorner pantry
- 10 days
- 19
- 4
Zillow last checked:
Listing updated:
Listed by:
Aaron Dixon, Broker,
Veritas Realty
Source: courtesy of Pillar9 System,MLS®#: A2347904 Originating MLS®#: Calgary
Originating MLS®#: CalgaryFacts & features
Interior
Bedrooms & bathrooms
- Bedrooms: 3
- Bathrooms: 3
- Full bathrooms: 2
- 1/2 bathrooms: 1
Bedroom
- Level: Upper
- Dimensions: 9`5" x 11`8"
Bedroom
- Level: Upper
- Dimensions: 9`4" x 10`2"
Other
- Level: Upper
- Dimensions: 16`10" x 14`3"
Other
- Level: Main
- Dimensions: 3`6" x 7`4"
Other
- Level: Upper
- Dimensions: 7`11" x 4`11"
Other
- Level: Upper
- Dimensions: 9`2" x 8`5"
Dining room
- Level: Main
- Dimensions: 9`11" x 11`10"
Kitchen
- Level: Main
- Dimensions: 15`3" x 12`6"
Living room
- Level: Main
- Dimensions: 15`1" x 13`11"
Walk in closet
- Level: Upper
- Dimensions: 7`11" x 5`4"
Heating
- Forced Air
Cooling
- None
Appliances
- Included: Dishwasher, Dryer, Electric Stove, Garage Control(s), Microwave Hood Fan, Washer
- Laundry: In Basement
Features
- Breakfast Bar, Ceiling Fan(s), Central Vacuum, Kitchen Island, Laminate Counters, Open Floorplan, Soaking Tub, Walk-In Closet(s)
- Flooring: Carpet, Hardwood, Tile
- Windows: Vinyl Windows, Window Coverings
- Basement: Full
- Number of fireplaces: 1
- Fireplace features: Gas, Living Room
- Common walls with other units/homes: 1 Common Wall
Interior area
- Total interior livable area: 1,547 sqft
- Finished area above ground: 1,547
- Finished area below ground: 722
Video & virtual tour
Property
Parking
- Total spaces: 4
- Parking features: Double Garage Attached, Attached Garage
- Attached garage spaces: 2
Features
- Levels: Two,2 Storey
- Stories: 1
- Patio & porch: None
- Exterior features: Private Yard
- Fencing: Fenced
- Frontage length: 6.14M 20`2"
Lot
- Size: 3,049 Square Feet
- Features: Back Yard, City Lot, Pie Shaped Lot
Details
- Zoning: M-CG d44
Construction
Type & style
- Home type: Townhouse
- Property subtype: Townhouse
Materials
- Vinyl Siding, Wood Frame
- Foundation: Concrete Perimeter
- Roof: Asphalt Shingle
Condition
- New construction: No
- Year built: 2002
Community & HOA
Community
- Features: Park, Playground, Sidewalks, Street Lights
- Subdivision: Citadel
HOA
- Has HOA: Yes
- Amenities included: Trash, Visitor Parking
- Services included: Common Area Maintenance, Insurance, Professional Management, Reserve Fund Contributions, Snow Removal, Trash
- HOA fee: C$389 monthly
Location
- Region: Calgary
Financial & listing details
- Price per square foot: C$323/sqft
- Date on market: 10/1/2026
- Inclusions: None
Price history
Price history is unavailable.
Public tax history
Tax history is unavailable.
Climate risks
Neighborhood: Citadel
Nearby schools
GreatSchools rating
No schools nearby
We couldn't find any schools near this home.
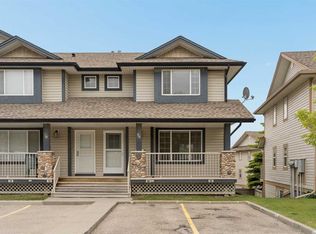
- C$369,9004 bd4 ba1.2k sqft9 SE Citadel Point NW, Calgary, AB T3G5L2For Sale

- C$367,4003 bd2 ba1.2k sqft66 W Citadel Point NW, Calgary, AB T3G5L2For Sale
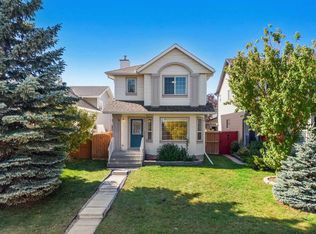
- C$545,0003 bd2 ba1.2k sqft172 W Citadel Bluff Close NW, Calgary, AB T3G5E3For Sale
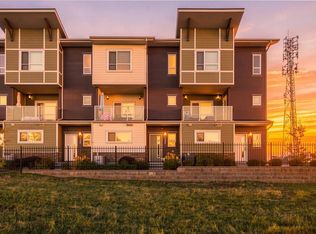
- C$367,8884 bd3 ba1.2k sqft249 W Citadel Point NW, Calgary, AB T3G5L2For Sale

Similar homes
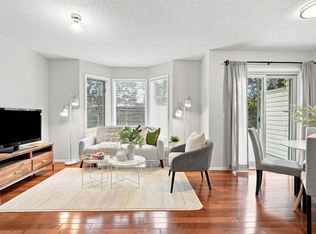
- C$519,9993 bd3 ba1.7k sqft132 N Harvest Grove Walk NW, Calgary, AB T3K 2P3For Sale
 MLS ID #A2349954, Sharandeep Jawanda, Associate, Town Residential. courtesy of Pillar9 System
 - C$367,4003 bd2 ba1.2k sqft66 W Citadel Point NW, Calgary, AB T3G 5L2For SaleMLS ID #A2312725, Kevin French, Associate, Charles. courtesy of Pillar9 System
- C$499,0003 bd2 ba1k sqft91 W Hidden Cres NW, Calgary, AB T3A 5L4For Sale
 MLS ID #A2336261, Erin Flasch, Associate, The Real Estate District. courtesy of Pillar9 System
 - C$400,0004 bd3 ba1.2k sqft506 S Hawkstone Mnr NW, Calgary, AB T3G 3X2For Sale
 MLS ID #A2339870, Chynthya Gindele, Associate, Renzo Real Estate Inc.. courtesy of Pillar9 System
