Yes, you can still buy a detached home in Northwest Calgary for under $440,000, with no condo fees! Welcome to 85 Evansmeade Close NW, a charming detached bi-level offering an affordable opportunity without the compromises (or fees) of condo living. Featuring 2+1 bedrooms, vaulted main-floor ceilings and a ton of natural light, this home is comfortable and functional with room to grow. The main floor is perfectly set up for entertaining with an open concept floorplan, well-proportioned dining area and fully equipped kitchen. Down the hall the primary bedroom easily accommodates your furnishing and features a custom-built walk-in closet, cheater ensuite and access to the deck and backyard. The partially finished basement features the 3rd bedroom, bathroom rough-in, four good-sized windows and nearly 700 sq. ft. of potential additional living space to accommodate your needs and lifestyle. Situated on a quiet close with a southerly exposed backyard, the property offers outdoor space to relax, entertain or enjoy a little sunshine. Recent improvements include new shingles and a new deck in 2026. Evanston is a family-oriented community in Northwest Calgary. Residents enjoy easy access to shopping, restaurants and major arteries including Shagannappi, Stoney and Sarcee Trails, 14th Street and Symons Valley Parkway along with many parks, playgrounds and walking paths throughout the community including PTAH Playground which features kids play area, basketball court and picnic area
For sale
C$439,500
85 N Evansmeade Close NW, Calgary, AB T3P 1C2
3beds
806sqft
Single Family Residence
Built in 2004
3,484 Square Feet Lot
$-- Zestimate®
C$545/sqft
C$-- HOA
What's special
Detached bi-levelVaulted main-floor ceilingsOpen concept floorplanWell-proportioned dining areaFully equipped kitchenCustom-built walk-in closetCheater ensuite
- 2 days
- 20
- 0
Zillow last checked:
Listing updated:
Listed by:
Craig Rushton, Associate,
Century 21 Bamber Realty Ltd.,
Allison Bannard, Associate,
Century 21 Bamber Realty Ltd.
Source: courtesy of Pillar9 System,MLS®#: A2356213 Originating MLS®#: Calgary
Facts & features
Interior
Bedrooms & bathrooms
- Bedrooms: 3
- Bathrooms: 1
- Full bathrooms: 1
Other
- Level: Main
- Dimensions: 14`2" x 11`7"
Bedroom
- Level: Main
- Dimensions: 10`4" x 8`10"
Bedroom
- Level: Basement
- Dimensions: 9`3" x 9`10"
Other
- Level: Main
- Dimensions: 5`0" x 7`10"
Dining room
- Level: Main
- Dimensions: 10`0" x 10`6"
Other
- Level: Basement
- Dimensions: 5`5" x 12`2"
Kitchen
- Level: Main
- Dimensions: 9`0" x 9`0"
Living room
- Level: Main
- Dimensions: 10`2" x 10`9"
Heating
- Forced Air
Cooling
- None
Appliances
- Included: Dishwasher, Electric Stove, Range Hood, Washer/Dryer
- Laundry: In Basement
Features
- Bathroom Rough-in, Closet Organizers, High Ceilings, No Animal Home, Open Floorplan, Walk-In Closet(s)
- Flooring: Carpet, Linoleum
- Windows: Vinyl Windows
- Basement: Full
- Has fireplace: No
Interior area
- Total interior livable area: 806.35 sqft
- Finished area above ground: 806
Video & virtual tour
Property
Parking
- Total spaces: 2
- Parking features: Parking Pad
- Has uncovered spaces: Yes
Features
- Levels: One,Bi-Level
- Stories: 1
- Patio & porch: Deck
- Exterior features: None
- Fencing: Fenced
- Frontage length: 9.10M 29`10"
Lot
- Size: 3,484 Square Feet
- Features: Back Lane, Back Yard
Details
- Parcel number: 112009901
- Zoning: R-1N
Construction
Type & style
- Home type: SingleFamily
- Property subtype: Single Family Residence
Materials
- Vinyl Siding, Wood Frame
- Foundation: Concrete Perimeter
- Roof: Asphalt Shingle
Condition
- New construction: No
- Year built: 2004
Details
- Builder name: Broadview Homes
Community & HOA
Community
- Features: Street Lights
- Subdivision: Evanston
HOA
- Has HOA: No
Location
- Region: Calgary
Financial & listing details
- Price per square foot: C$545/sqft
- Date on market: 11/5/2026
- Inclusions: NA
Price history
Price history is unavailable.
Public tax history
Tax history is unavailable.
Climate risks
Neighborhood: Evanston
Nearby schools
GreatSchools rating
No schools nearby
We couldn't find any schools near this home.
Similar homes
- C$459,0003 bd2 ba1.1k sqft172 N Harvest Gold Hts NE, Calgary, AB T3K 4H2For Sale
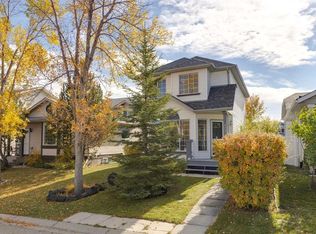 MLS ID #A2351176, Ray Cote, Associate, Cir Realty. courtesy of Pillar9 System
- C$475,0003 bd2 ba1k sqft91 W Hidden Cres NW, Calgary, AB T3A 5L4For Sale
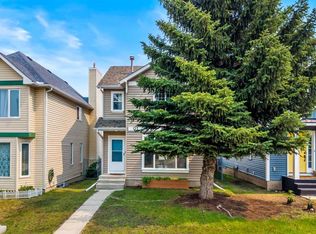 MLS ID #A2336261, Erin Flasch, Associate, The Real Estate District. courtesy of Pillar9 System
- C$549,8002 bd4 ba1.1k sqft66 SW Evansford Cir NW, Calgary, AB T3P 0B1For Sale
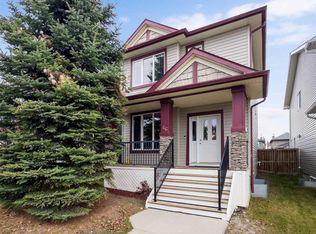 MLS ID #A2352883, Chad Chapman, Associate, Re/Max Realty Professionals. courtesy of Pillar9 System
- C$649,9004 bd2 ba1.1k sqft13 N Evansbrooke Way NW, Calgary, AB T3P 1C5For Sale
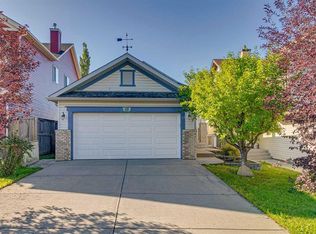 MLS ID #A2343628, Valerie Konechny, Associate, Sotheby's International Realty Canada. courtesy of Pillar9 System
