Skip main navigation
Off market
  • Price Unknown

    53 N Evansford Grv NW, Calgary, AB T3P 1G7

    3beds
    1,560sqft
    Single Family Residence
    Built in ----
    -- sqft lot
    $-- Zestimate®
    C$--/sqft
    C$2,394 Estimated rent

    Home value

    Not available

    Estimated sales range

    Not available

    Not available

    Loading
    Loading...

    Owner options

    List your home for rent

    C$2,394/mo

    Rent Zestimate®

    Find your next renter with Zillow Rental Manager. Plus, with online applications, you can quickly screen prospective tenants – for free.

    Learn more

    C$2,394/mo

    Rent Zestimate®

    Refinance and save

    Refinancing to a lower rate could help reduce your monthly payments and save thousands over the life of the loan.

    See today's rates

    Explore your selling options

    Work with a Zillow partner agent

    Leverage their expertise and Zillow's premium Showcase listings to get your home seen by more buyers.

    Get started

    List with your own agent

    Get your home in front of millions of buyers by listing it on Zillow.

    Learn how to do it

    Sell it yourself

    Take full control of how buyers see your home on Zillow by listing For Sale by Owner (FSBO).

    List your home

    What's special

    Filled with natural lightCentral air conditioningOpen-concept layoutCozy gas fireplaceDurable laminate flooringThoughtfully designed kitchenPantry for added storage

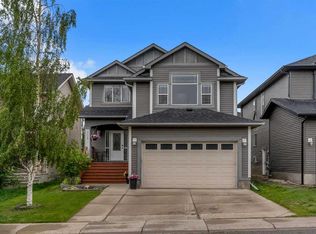
    MAIN Floor and Upper LEVEL Complete Privacy Experience modern living in the vibrant, family-friendly community of Evanston. Well-maintained and filled with natural light, this inviting 3-bedroom home adds functional design with everyday comfort. Central air conditioning ensures year-round comfort while an open-concept layout encourages connection, featuring a bright living area with a cozy gas fireplace and oversized window streaming in southern sunshine. Durable laminate flooring offers both style and easy care and the thoughtfully designed kitchen includes stainless steel appliances with a gas stove, a pantry for added storage and a raised breakfast bar ideal for quick meals or casual gatherings. The adjoining dining space opens to an expansive full-width deck, creating a seamless transition for barbeques or weekends spent outdoors. A convenient powder room completes this level. Upstairs, a spacious bonus room provides a natural retreat for family movies or game nights. The primary bedroom offers a peaceful escape with a large walk-in closet and private 4-piece ensuite, while two additional bedrooms and another full bathroom ensure comfort for family or guests. A double attached garage keeps vehicles and gear protected year-round, and the south-facing backyard captures all-day sunshine for outdoor relaxation. Ideally located near schools, parks and the extensive pathway network surrounding the environmental reserve, this home also offers quick access to Evanston Towne Centre's shops, restaurants and daily amenities. A bright and welcoming home designed for comfortable family living in a convenient northwest community! Utilities split 60/40 based on consumption. Security deposit of 1 month rent required. Flexible leasing options. No smoking, no drugs. Pets allowed based on prior approval and pet deposit fee.

    This property is off market, which means it's not currently listed for sale or rent on Zillow. This may be different from what's available on other websites or public sources.
    Zillow last checked:

    Listing updated:

    Source: Zillow Rentals

    Facts & features

    Interior

    Bedrooms & bathrooms
    • Bedrooms: 3
    • Bathrooms: 3
    • Full bathrooms: 3
    Heating
    • Forced Air
    Cooling
    • Central Air
    Appliances
    • Included: Dishwasher, Dryer, Microwave, Oven, Refrigerator, Washer
    • Laundry: In Unit
    Features
    • Walk In Closet
    • Flooring: Carpet, Hardwood
    Interior area
    • Total interior livable area: 1,560 sqft

    Property

    Parking
    • Parking features: Attached
    • Has attached garage: Yes
    • Details: Contact manager
    Features
    • Exterior features: Heating system: Forced Air, Walk In Closet

    Construction

    Type & style
    • Home type: SingleFamily
    • Property subtype: Single Family Residence

    Community & HOA

    Community
    • Deposit fee: C$2,500
    Location
    • Region: Calgary

    Financial & listing details

    • Date on market: 2/3/2026
    • Date available: 02/03/2026
    • Lease term: 6 Month

    Price history

    DateEventPrice
    2/25/2026Listing removedC$2,500C$2/sqft
    Source: Zillow Rentals Report a problem
    2/23/2026Price changeC$2,500-7.4%C$2/sqft
    Source: Zillow Rentals Report a problem
    2/4/2026Listed for rentC$2,700C$2/sqft
    Source: Zillow Rentals Report a problem

    Public tax history

    Tax history is unavailable.

    Neighborhood: Evanston

    Nearby schools

    GreatSchools rating

    No schools nearby

    We couldn't find any schools near this home.