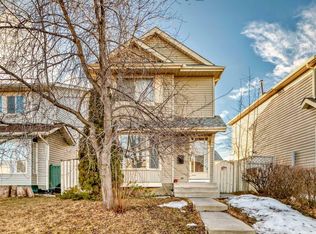
****OPEN HOUSE 12PM - 3PM ON SUNDAY OCT/18/2026****Ideally located close to schools, shopping centres, public transportation, and offering easy access to bus and train services, this well-maintained 2-storey home is situated in a mature neighbourhood and offers a functional layout with several important updates. This 3-bedroom, fully developed home features an open-concept main floor with a spacious living area and kitchen, while the fully finished basement provides additional flexible living space for a family room, recreation area, or media room. The property includes a large double detached garage and is conveniently located near schools, shopping, transit, and other amenities. Numerous updates have been completed over the years, including a kitchen renovation in 2019, carpet and flooring in 2019, roofing in 2016, and replacement of the living room front window, kitchen windows, front and back doors, and primary bedroom windows in 2015. The Goodman furnace and 40-gallon hot water tank were installed in 2020. A solid opportunity for buyers looking for a functional home in an established neighbourhood with several updates already completed. Book your private viewing today!
For sale
C$464,900
312 W Falton Dr NE, Calgary, AB T3J 2X1
3beds
1,134sqft
Single Family Residence
Built in 1982
2,613 Square Feet Lot
$-- Zestimate®
C$410/sqft
C$-- HOA
What's special
Open-concept main floorFully finished basementAdditional flexible living spaceLarge double detached garage
- 50 days
- 17
- 0
Zillow last checked:
Listing updated:
Listed by:
Raman Saini, Associate,
First Place Realty
Source: courtesy of Pillar9 System,MLS®#: A2340790 Originating MLS®#: Calgary
Originating MLS®#: CalgaryFacts & features
Interior
Bedrooms & bathrooms
- Bedrooms: 3
- Bathrooms: 2
- Full bathrooms: 1
- 1/2 bathrooms: 1
Other
- Level: Upper
- Dimensions: 15`1" x 12`7"
Bedroom
- Level: Second
- Dimensions: 9`0" x 8`11"
Bedroom
- Level: Second
- Dimensions: 10`1" x 7`10"
Other
- Level: Main
- Dimensions: 4`6" x 5`7"
Other
- Level: Second
- Dimensions: 7`9" x 4`11"
Dining room
- Level: Main
- Dimensions: 13`3" x 7`7"
Game room
- Level: Basement
- Dimensions: 18`5" x 15`7"
Kitchen
- Level: Main
- Dimensions: 12`9" x 11`1"
Laundry
- Level: Basement
- Dimensions: 9`11" x 10`7"
Living room
- Level: Main
- Dimensions: 13`5" x 10`10"
Mud room
- Level: Main
- Dimensions: 5`5" x 3`11"
Storage
- Level: Basement
- Dimensions: 10`6" x 5`4"
Heating
- Forced Air
Cooling
- None
Appliances
- Included: Dishwasher, Dryer, Electric Range, Microwave Hood Fan, Refrigerator, Washer
- Laundry: In Basement
Features
- Ceiling Fan(s), No Animal Home, No Smoking Home
- Flooring: Carpet, Ceramic Tile, Laminate
- Windows: Window Coverings
- Basement: Full
- Has fireplace: No
Interior area
- Total interior livable area: 1,134 sqft
- Finished area above ground: 1,134
- Finished area below ground: 373
Video & virtual tour
Property
Parking
- Total spaces: 2
- Parking features: Double Garage Detached, Garage Door Opener
- Garage spaces: 2
- Has uncovered spaces: Yes
Features
- Levels: Two,2 Storey
- Stories: 1
- Patio & porch: None
- Exterior features: None
- Fencing: Fenced
- Frontage length: 8.02M 26`4"
Lot
- Size: 2,613 Square Feet
- Features: Back Lane, Back Yard, Few Trees, Front Yard
Details
- Parcel number: 112631192
- Zoning: R-CG
Construction
Type & style
- Home type: SingleFamily
- Property subtype: Single Family Residence
Materials
- Vinyl Siding, Wood Frame
- Foundation: Concrete Perimeter
- Roof: Asphalt Shingle
Condition
- New construction: No
- Year built: 1982
Community & HOA
Community
- Features: Sidewalks
- Subdivision: Falconridge
HOA
- Has HOA: No
Location
- Region: Calgary
Financial & listing details
- Price per square foot: C$410/sqft
- Date on market: 8/29/2026
- Inclusions: none
Price history
Price history is unavailable.
Public tax history
Tax history is unavailable.
Climate risks
Neighborhood: Falconridge
Nearby schools
GreatSchools rating
No schools nearby
We couldn't find any schools near this home.


Similar homes
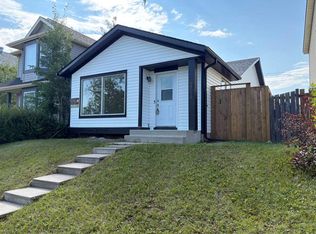
- C$449,9003 bd2 ba952 sqft107 N Tararidge Close NE, Calgary, AB T3J 2P1For Sale
 MLS ID #A2350436, Lesley Halcro, Associate, Maxwell Capital Realty. courtesy of Pillar9 System
 - C$474,9983 bd2 ba920 sqft19 Falshire Dr NE, Calgary, AB T3J 1P7For Sale
 MLS ID #A2338208, Ravi Mehay, Associate, Century 21 Bravo Realty. courtesy of Pillar9 System
 - C$464,0005 bd2 ba974 sqft11 N Martinwood Rd NE, Calgary, AB T3J 3G6For Sale
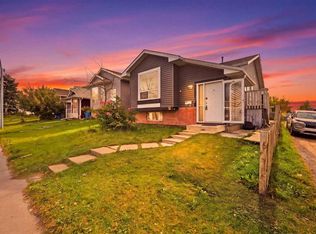 MLS ID #A2339550, Achalu Biri, Associate, Prep Realty Inc.. courtesy of Pillar9 System
 - C$469,8003 bd3 ba1.1k sqft179 W Saddlemead Grn NE, Calgary, AB T3J 4M8For Sale
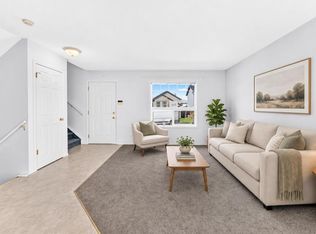 MLS ID #A2344447, Richard Chau, Associate, Re/Max Realty Professionals. courtesy of Pillar9 System
