Welcome to 164 Beaconsfield Way! Nestled on a quiet, tree-lined street in the desirable community of Beddington Heights, this charming family home features 3 spacious bedrooms, 2.5 bathrooms, and over 1,900 sq. ft. of functional living space. The main floor boasts a bright and welcoming living room with large windows, an inviting dining area, and a functional kitchen overlooking the exceptional view, deck perfect for summer BBQs, kids, and pets. At same floor, you will find a comfortable primary bedroom alongside two additional well-sized bedrooms and a full 4-piece bathroom. The lower level offers flexible space for a recreation room, home gym, or additional storage. Outstanding location with quick access to Nose Hill Park, local schools, shopping centers, public transit, and major roadways like Deerfoot Trail and Centre Street for a seamless commute downtown. Exceptional value for first-time home buyers, growing families, or savvy investors. Book your private showing today!
For sale
C$525,000
164 W Beaconsfield Way NW, Calgary, AB T3K 1X1
3beds
1,204sqft
Single Family Residence
Built in 1980
4,791 Square Feet Lot
$-- Zestimate®
C$436/sqft
C$-- HOA
What's special
Quiet tree-lined streetInviting dining areaComfortable primary bedroomTwo additional well-sized bedrooms
- 2 days
- 27
- 4
Zillow last checked:
Listing updated:
Listed by:
Edmond Lee, Broker,
Sunflower Realty & Property Management Inc.,
Donald Leung, Associate,
Sunflower Realty & Property Management Inc.
Source: courtesy of Pillar9 System,MLS®#: A2353284 Originating MLS®#: Calgary
Facts & features
Interior
Bedrooms & bathrooms
- Bedrooms: 3
- Bathrooms: 3
- Full bathrooms: 2
- 1/2 bathrooms: 1
Bedroom
- Level: Main
- Dimensions: 11`2" x 9`0"
Other
- Level: Main
- Dimensions: 11`0" x 12`4"
Bedroom
- Level: Main
- Dimensions: 10`3" x 8`5"
Other
- Level: Main
- Dimensions: 5`0" x 7`2"
Other
- Level: Basement
- Dimensions: 6`3" x 4`9"
Other
- Level: Main
- Dimensions: 5`8" x 7`2"
Dining room
- Level: Main
- Dimensions: 14`4" x 8`10"
Eat in kitchen
- Level: Main
- Dimensions: 12`0" x 13`2"
Other
- Level: Main
- Dimensions: 3`7" x 5`11"
Other
- Level: Main
- Dimensions: 4`3" x 7`9"
Family room
- Level: Basement
- Dimensions: 19`3" x 14`7"
Other
- Level: Basement
- Dimensions: 7`7" x 17`0"
Laundry
- Level: Basement
- Dimensions: 13`2" x 18`11"
Living room
- Level: Main
- Dimensions: 12`5" x 14`11"
Office
- Level: Basement
- Dimensions: 11`1" x 8`10"
Pantry
- Level: Main
- Dimensions: 2`1" x 2`0"
Heating
- Forced Air, Natural Gas
Cooling
- None
Appliances
- Included: Dishwasher, Electric Stove, Garage Control(s), Range Hood, Refrigerator, Washer/Dryer
- Laundry: In Basement
Features
- Bar, Open Floorplan, Storage
- Flooring: Carpet, Tile
- Basement: Full
- Number of fireplaces: 1
- Fireplace features: Wood Burning
Interior area
- Total interior livable area: 1,204 sqft
- Finished area above ground: 1,204
- Finished area below ground: 702
Property
Parking
- Total spaces: 2
- Parking features: Concrete, Double Garage Detached, Driveway, Garage Door Opener, Garage Faces Side
- Garage spaces: 2
- Has uncovered spaces: Yes
Features
- Levels: One
- Stories: 1
- Patio & porch: Deck
- Exterior features: Balcony
- Fencing: Fenced
- Frontage length: 18.92M 62`1"
Lot
- Size: 4,791 Square Feet
- Features: Corner Lot
Details
- Parcel number: 112440251
- Zoning: R-C1
Construction
Type & style
- Home type: SingleFamily
- Architectural style: Bungalow
- Property subtype: Single Family Residence
Materials
- Wood Frame, Wood Siding
- Foundation: Concrete Perimeter
- Roof: Asphalt Shingle
Condition
- New construction: No
- Year built: 1980
Community & HOA
Community
- Features: Park
- Subdivision: Beddington Heights
HOA
- Has HOA: No
Location
- Region: Calgary
Financial & listing details
- Price per square foot: C$436/sqft
- Date on market: 10/20/2026
- Inclusions: N/A
Price history
Price history is unavailable.
Public tax history
Tax history is unavailable.
Climate risks
Neighborhood: Beddington Heights
Nearby schools
GreatSchools rating
No schools nearby
We couldn't find any schools near this home.
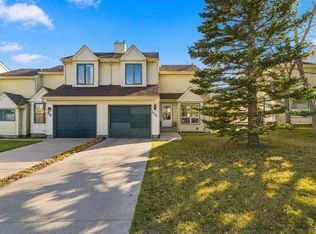
- C$619,9005 bd3 ba1.2k sqft43 E Beaconsfield Rise NW, Calgary, AB T3K1X3For Sale

- C$518,8152 bd4 ba1.4k sqft309 N Sandringham Rd NW, Calgary, AB T3K3Z1For Sale
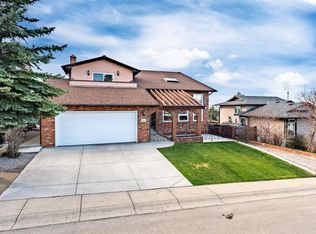
- C$889,9994 bd4 ba2.6k sqft76 S Beaconsfield Way NW, Calgary, AB T3K1X1For Sale
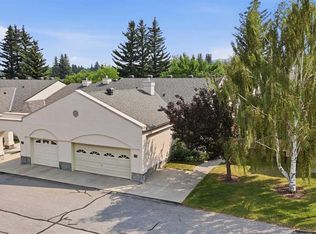
- C$449,9002 bd2 ba1.3k sqft30 N Sandarac Cir NW, Calgary, AB T3K3G7For Sale
Similar homes
- C$518,8152 bd4 ba1.4k sqft309 N Sandringham Rd NW, Calgary, AB T3K 3Z1For SaleMLS ID #A2353352, Deric A. Burton, Associate, Real Broker. courtesy of Pillar9 System
- C$525,0004 bd2 ba1k sqft60 E Hidden Grn NW, Calgary, AB T3A 5K6For Sale
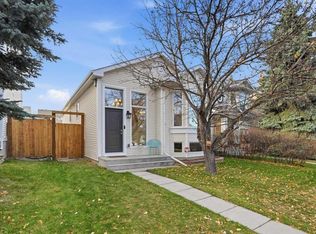 MLS ID #A2353233, Jordan Janz, Associate, Re/Max First. courtesy of Pillar9 System
- C$519,9003 bd3 ba1.2k sqft107 N Bermuda Close NW, Calgary, AB T3K 1G4For Sale
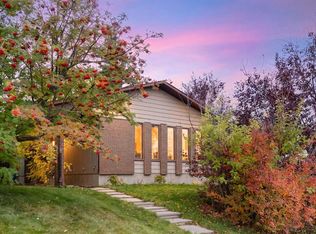 MLS ID #A2347471, Tamara Nellissen, Associate, Cir Realty. courtesy of Pillar9 System
- C$540,0004 bd2 ba882 sqft112 S Macewan Meadow Cres NW, Calgary, AB T3K 3H2For Sale
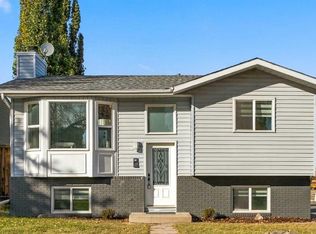 MLS ID #A2352215, Santhosh Nathan, Associate, Exp Realty. courtesy of Pillar9 System
