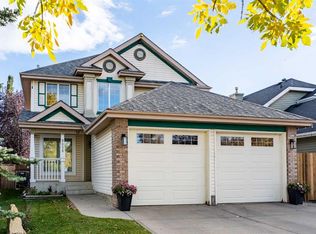
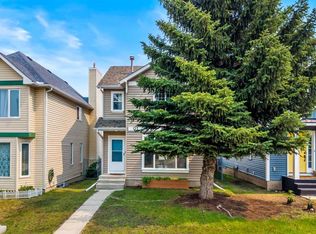
**Open House, Saturday, October 24th 1-4 and October 25th 1-3** Welcome to Hidden Valley! Located in a sought-after community, this renovated bi-level home offers a great combination of comfort, updates, and features you don’t see every day. You’re close to schools, tennis courts, walking and biking paths, and plenty of other amenities. Built in 1994, this home has seen several recent updates, including fresh paint throughout, Heated Garage built in 2021, new windows and exterior doors in 2024, a new fridge in October 2025, and a new dishwasher in October 2026. Looking for a little extra personality? The exterior gemstone lights can be controlled right from your phone, so you can light up your home on game day when the Calgary Flames play! Inside, the three-sided fireplace is perfect for cozy evenings as the colder months roll in. For a hobbyist or tradesperson, the garage has a sub-panel and a connection for a welder. With thoughtful updates, unique features, and a great location, this Hidden Valley home is one you’ll want to see!
For sale
C$525,000
60 E Hidden Grn NW, Calgary, AB T3A 5K6
4beds
1,038sqft
Single Family Residence
Built in 1994
3,484 Square Feet Lot
$-- Zestimate®
C$505/sqft
C$-- HOA
What's special
Renovated bi-level homeFresh paint throughoutThree-sided fireplace
- 14 hours
- 7
- 2
Zillow last checked:
Listing updated:
Listed by:
Jordan Janz, Associate,
Re/Max First
Source: courtesy of Pillar9 System,MLS®#: A2353233 Originating MLS®#: Calgary
Facts & features
Interior
Bedrooms & bathrooms
- Bedrooms: 4
- Bathrooms: 2
- Full bathrooms: 2
Bedroom
- Level: Main
- Dimensions: 8`8" x 8`9"
Bedroom
- Level: Main
- Dimensions: 8`7" x 9`0"
Other
- Level: Main
- Dimensions: 12`8" x 12`0"
Bedroom
- Level: Basement
- Dimensions: 10`5" x 9`3"
Other
- Level: Main
- Dimensions: 7`11" x 7`8"
Other
- Level: Basement
- Dimensions: 4`11" x 8`0"
Dining room
- Level: Main
- Dimensions: 9`11" x 11`6"
Other
- Level: Basement
- Dimensions: 8`0" x 6`2"
Game room
- Level: Basement
- Dimensions: 19`10" x 37`3"
Kitchen
- Level: Main
- Dimensions: 11`1" x 13`2"
Laundry
- Level: Basement
- Dimensions: 9`1" x 9`10"
Living room
- Level: Main
- Dimensions: 11`11" x 13`6"
Heating
- Forced Air
Cooling
- Central Air
Appliances
- Included: Dishwasher, Microwave, Microwave Hood Fan, Refrigerator, Washer/Dryer
- Laundry: In Basement, Laundry Room
Features
- Ceiling Fan(s), Chandelier, Kitchen Island, Quartz Counters, Vaulted Ceiling(s)
- Flooring: Carpet, Hardwood, Tile, Vinyl
- Windows: Window Coverings
- Basement: Full
- Number of fireplaces: 1
- Fireplace features: Dining Room, Family Room, Gas, Three-Sided
Interior area
- Total interior livable area: 1,038 sqft
- Finished area above ground: 1,038
- Finished area below ground: 951
Property
Parking
- Total spaces: 2
- Parking features: Alley Access, Double Garage Detached, Garage Door Opener, Heated Garage, Insulated, See Remarks
- Garage spaces: 2
- Has uncovered spaces: Yes
Features
- Levels: Bi-Level
- Stories: 1
- Patio & porch: Other
- Exterior features: BBQ gas line, Lighting, Private Yard
- Fencing: Fenced
- Frontage length: 9.85M 32`4"
Lot
- Size: 3,484 Square Feet
- Features: Back Lane, Back Yard, Front Yard, Fruit Trees/Shrub(s), Interior Lot, Landscaped, Lawn, Private
Details
- Parcel number: 112513966
- Zoning: R-C1N
Construction
Type & style
- Home type: SingleFamily
- Property subtype: Single Family Residence
Materials
- Vinyl Siding, Wood Frame
- Foundation: Concrete Perimeter
- Roof: Asphalt Shingle
Condition
- New construction: No
- Year built: 1994
Community & HOA
Community
- Features: Park, Playground, Sidewalks
- Subdivision: Hidden Valley
HOA
- Has HOA: No
Location
- Region: Calgary
Financial & listing details
- Price per square foot: C$505/sqft
- Date on market: 10/23/2026
- Inclusions: N/A
Price history
Price history is unavailable.
Public tax history
Tax history is unavailable.
Climate risks
Neighborhood: Hidden Valley
Nearby schools
GreatSchools rating
No schools nearby
We couldn't find any schools near this home.

Similar homes
- C$525,0003 bd3 ba1.2k sqft164 W Beaconsfield Way NW, Calgary, AB T3K 1X1For Sale
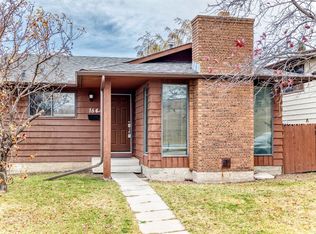 MLS ID #A2353284, Edmond Lee, Broker, Sunflower Realty & Property Management Inc.. courtesy of Pillar9 System
- C$540,0004 bd2 ba882 sqft112 S Macewan Meadow Cres NW, Calgary, AB T3K 3H2For Sale
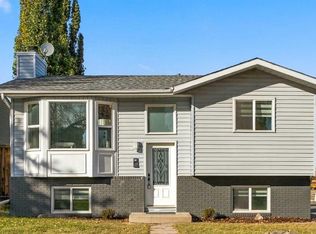 MLS ID #A2352215, Santhosh Nathan, Associate, Exp Realty. courtesy of Pillar9 System
- C$489,0003 bd2 ba1k sqft91 W Hidden Cres NW, Calgary, AB T3A 5L4For Sale
 MLS ID #A2336261, Erin Flasch, Associate, The Real Estate District. courtesy of Pillar9 System
- C$530,0004 bd2 ba889 sqft59 SE Macewan Park Rd NW, Calgary, AB T3K 3G1For Sale
 MLS ID #A2340339, Jackie Hutchinson, Associate, Real Broker. courtesy of Pillar9 System
