309 Sandringham Road NW | Experience refined living with less upkeep steps from Nose Hill Park & nearby walking paths. This desirable two-storey offers an inviting balance of generous living spaces, privacy & everyday convenience. An open-to-above living area creates a bright, airy introduction, complemented by a spacious kitchen with abundant counter space & a seamless connection to the dining room. Beyond the patio doors, a balcony overlooking a green area offers a peaceful spot for morning coffee or a quiet evening with views of Nose Hill Park. A flexible main-floor den offers a comfortable workspace for those balancing professional demands with time at home. Two bedrooms, each with its own bathroom, provide privacy for residents and overnight guests. The fully developed walkout lower level adds another inviting space to entertain or unwind, featuring a family room with a cozy corner fireplace, a four-piece bathroom & direct access to the backyard & walking paths & green space. Upgrades completed in 2024 and 2025 include triple-pane windows, patio doors, a high-efficiency furnace and a hot water tank. An HOA of $125 a month covers lawn care & snow removal. Enjoy lower-maintenance living without compromising space or comfort—all within easy reach of Nose Hill Park’s natural surroundings. No Condo Fees!
For sale
C$518,815
309 N Sandringham Rd NW, Calgary, AB T3K 3Z1
2beds
1,444sqft
Townhouse
Built in 1991
4,791 Square Feet Lot
$-- Zestimate®
C$359/sqft
C$125/mo HOA
What's special
Triple-pane windowsPatio doorsHigh-efficiency furnace
- 1 day
- 7
- 0
Zillow last checked:
Listing updated:
Listed by:
Deric A. Burton, Associate,
Real Broker
Source: courtesy of Pillar9 System,MLS®#: A2353352 Originating MLS®#: Calgary
Facts & features
Interior
Bedrooms & bathrooms
- Bedrooms: 2
- Bathrooms: 4
- Full bathrooms: 3
- 1/2 bathrooms: 1
Other
- Level: Second
- Dimensions: 18`10" x 13`5"
Bedroom
- Level: Second
- Dimensions: 20`7" x 12`9"
Other
- Level: Main
- Dimensions: 5`1" x 4`8"
Other
- Level: Lower
- Dimensions: 8`3" x 5`0"
Other
- Level: Second
- Dimensions: 7`7" x 4`11"
Other
- Level: Second
- Dimensions: 9`6" x 5`0"
Dining room
- Level: Main
- Dimensions: 10`8" x 8`6"
Family room
- Level: Lower
- Dimensions: 24`1" x 23`6"
Other
- Level: Lower
- Dimensions: 11`7" x 4`4"
Other
- Level: Lower
- Dimensions: 8`8" x 8`5"
Kitchen
- Level: Main
- Dimensions: 10`6" x 10`4"
Laundry
- Level: Lower
- Dimensions: 13`9" x 5`11"
Living room
- Level: Main
- Dimensions: 13`11" x 13`5"
Office
- Level: Main
- Dimensions: 10`4" x 9`10"
Heating
- Forced Air, Natural Gas
Cooling
- None
Appliances
- Included: Dishwasher, Electric Stove, Garage Control(s), Range Hood, Refrigerator
- Laundry: Laundry Room, Lower Level
Features
- Closet Organizers, Granite Counters, Walk-In Closet(s)
- Flooring: Carpet, Ceramic Tile, Hardwood
- Basement: Full
- Number of fireplaces: 2
- Fireplace features: Family Room, Gas, Living Room
- Common walls with other units/homes: 1 Common Wall
Interior area
- Total interior livable area: 1,444 sqft
- Finished area above ground: 1,444
- Finished area below ground: 687
Property
Parking
- Total spaces: 3
- Parking features: Driveway, Single Garage Attached
- Attached garage spaces: 1
- Has uncovered spaces: Yes
Features
- Levels: Two,2 Storey
- Stories: 1
- Patio & porch: Balcony(s), Patio
- Exterior features: Balcony
- Fencing: None
- Frontage length: 11.11M 36`5"
Lot
- Size: 4,791 Square Feet
- Features: Backs on to Park/Green Space
Details
- Parcel number: 112095515
- Zoning: M-CG
Construction
Type & style
- Home type: Townhouse
- Property subtype: Townhouse
Materials
- Aluminum Siding
- Foundation: Concrete Perimeter
- Roof: Asphalt Shingle
Condition
- New construction: No
- Year built: 1991
Community & HOA
Community
- Features: Park, Playground
- Subdivision: Sandstone Valley
HOA
- Has HOA: No
- Amenities included: Other
- HOA fee: C$125 monthly
Location
- Region: Calgary
Financial & listing details
- Price per square foot: C$359/sqft
- Date on market: 10/21/2026
- Inclusions: N/A
Price history
Price history is unavailable.
Public tax history
Tax history is unavailable.
Climate risks
Neighborhood: Sandstone Valley
Nearby schools
GreatSchools rating
No schools nearby
We couldn't find any schools near this home.
- C$525,0003 bd3 ba1.2k sqft164 W Beaconsfield Way NW, Calgary, AB T3K1X1For Sale
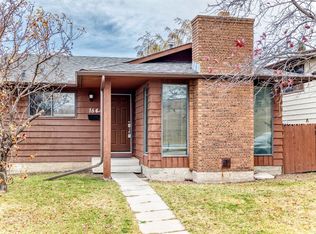
- C$619,9005 bd3 ba1.2k sqft43 E Beaconsfield Rise NW, Calgary, AB T3K1X3For Sale

- C$449,9002 bd2 ba1.3k sqft30 N Sandarac Cir NW, Calgary, AB T3K3G7For Sale
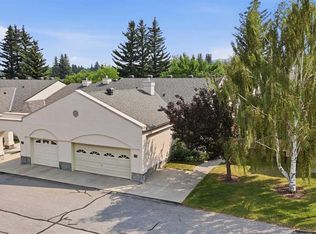
- C$400,0003 bd2 ba1.1k sqft130 S Macewan Park Way NW, Calgary, AB T3K3E7For Sale

Similar homes
- C$525,0003 bd3 ba1.2k sqft164 W Beaconsfield Way NW, Calgary, AB T3K 1X1For SaleMLS ID #A2353284, Edmond Lee, Broker, Sunflower Realty & Property Management Inc.. courtesy of Pillar9 System
- C$498,0002 bd3 ba1.4k sqft145 Hamptons Line NW, Calgary, AB T3A 5V9For Sale
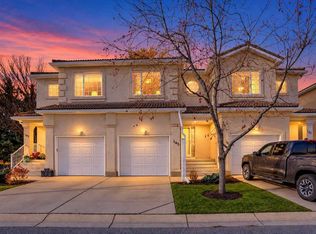 MLS ID #A2353604, Xing Wen Li, Associate, Homecare Realty Ltd.. courtesy of Pillar9 System
- C$440,0002 bd3 ba1.3k sqft28 NE Berwick Cres NW #36, Calgary, AB T3K 1Y7For Sale
 MLS ID #A2352632, Nick Profeta, Associate, Cir Realty. courtesy of Pillar9 System
- C$525,0004 bd2 ba1k sqft60 E Hidden Grn NW, Calgary, AB T3A 5K6For Sale
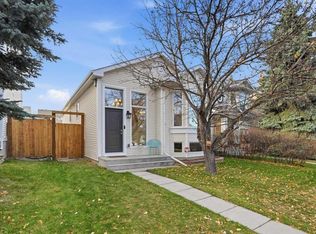 MLS ID #A2353233, Jordan Janz, Associate, Re/Max First. courtesy of Pillar9 System
