Welcome to 43 Beaconsfield Way NW - a beautifully maintained and fully developed 4-level split with a double front attached garage in sought-after Beaconsfield Heights. The open and inviting main floor offers rich hardwood flooring, a spacious dining area, and an updated kitchen featuring white cabinetry, stainless steel appliances, island seating, and a skylight for added natural light. With 3+1 bedrooms and 3 full bathrooms, the home also features a third-level walkout family room and additional developed lower-level space, offering excellent flexibility for family living. The private backyard is a standout, with mature trees, a generous lawn, landscaped areas, a large concrete patio, and a storage shed. Excellent location near schools, transit, shopping, and Nose Hill Park.
For sale
C$639,900
43 N Beaconsfield Way NW, Calgary, AB T3K 1W9
4beds
1,195sqft
Single Family Residence
Built in 1979
4,791 Square Feet Lot
$-- Zestimate®
C$535/sqft
C$-- HOA
What's special
- 137 days
- 13
- 0
Zillow last checked:
Listing updated:
Listed by:
Krassi Tzenov, Broker,
Kt Capital Realty Inc.,
Andrea Tzenov, Associate,
Kt Capital Realty Inc.
Source: courtesy of Pillar9 System,MLS®#: A2314059 Originating MLS®#: Calgary
Originating MLS®#: CalgaryFacts & features
Interior
Bedrooms & bathrooms
- Bedrooms: 4
- Bathrooms: 3
- Full bathrooms: 3
Other
- Level: Second
- Dimensions: 11`4" x 11`10"
Bedroom
- Level: Second
- Dimensions: 11`6" x 10`0"
Bedroom
- Level: Second
- Dimensions: 10`5" x 8`9"
Bedroom
- Level: Lower
- Dimensions: 11`5" x 8`7"
Other
- Level: Second
- Dimensions: 6`11" x 7`1"
Other
- Level: Lower
- Dimensions: 7`6" x 6`5"
Other
- Level: Second
- Dimensions: 9`7" x 4`5"
Dining room
- Level: Main
- Dimensions: 13`7" x 9`2"
Other
- Level: Main
- Dimensions: 6`9" x 5`9"
Family room
- Level: Lower
- Dimensions: 17`3" x 13`8"
Family room
- Level: Basement
- Dimensions: 15`11" x 11`4"
Other
- Level: Main
- Dimensions: 13`3" x 11`9"
Laundry
- Level: Basement
- Dimensions: 7`9" x 13`8"
Living room
- Level: Main
- Dimensions: 15`5" x 12`5"
Mud room
- Level: Lower
- Dimensions: 8`2" x 6`8"
Storage
- Level: Basement
- Dimensions: 4`11" x 3`1"
Heating
- Forced Air
Cooling
- None
Appliances
- Included: Dishwasher, Dryer, Electric Range, Refrigerator, Washer/Dryer
- Laundry: Lower Level, Other
Features
- No Smoking Home
- Flooring: Carpet, Ceramic Tile, Hardwood
- Windows: Window Coverings
- Basement: Full
- Number of fireplaces: 1
- Fireplace features: Mantle, Wood Burning
Interior area
- Total interior livable area: 1,195 sqft
- Finished area above ground: 1,195
- Finished area below ground: 1,010
Property
Parking
- Total spaces: 2
- Parking features: Double Garage Attached
- Attached garage spaces: 2
Features
- Levels: 4 Level Split
- Stories: 1
- Patio & porch: Deck
- Exterior features: Garden, Other, Private Entrance, Private Yard
- Fencing: Fenced
- Frontage length: 14.90M 48`11"
Lot
- Size: 4,791 Square Feet
- Features: Back Lane, Back Yard, Front Yard, Landscaped
Details
- Parcel number: 101215050
- Zoning: R-CG
Construction
Type & style
- Home type: SingleFamily
- Property subtype: Single Family Residence
Materials
- Concrete
- Foundation: Concrete Perimeter
- Roof: Asphalt Shingle
Condition
- New construction: No
- Year built: 1979
Community & HOA
Community
- Features: Other, Playground
- Subdivision: Beddington Heights
HOA
- Has HOA: No
Location
- Region: Calgary
Financial & listing details
- Price per square foot: C$535/sqft
- Date on market: 5/25/2026
- Inclusions: N/A
Price history
Price history is unavailable.
Public tax history
Tax history is unavailable.
Climate risks
Neighborhood: Beddington Heights
Nearby schools
GreatSchools rating
No schools nearby
We couldn't find any schools near this home.
- C$899,9994 bd4 ba2.6k sqft76 S Beaconsfield Way NW, Calgary, AB T3K1X1For Sale
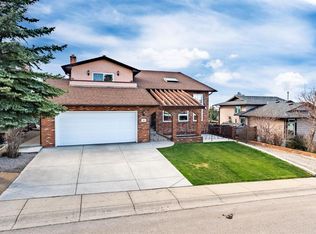
- C$549,9005 bd3 ba1k sqft1387 E Berkley Dr NW, Calgary, AB T3K1T5For Sale

- C$619,9005 bd3 ba1.2k sqft43 E Beaconsfield Rise NW, Calgary, AB T3K1X3For Sale

- C$375,0003 bd2 ba912 sqft110 W Beaconsfield Rd NW, Calgary, AB T3K1X9For Sale

Similar homes
- C$600,0003 bd3 ba1.4k sqft135 SE Sandarac Pl NW, Calgary, AB T3K 2Y6For Sale
 MLS ID #A2343359, Iryna Rybchynska, Associate, Real Broker. courtesy of Pillar9 System
 - C$498,0004 bd3 ba937 sqft52 W Beacham Rd NW, Calgary, AB T3K 1S4For Sale
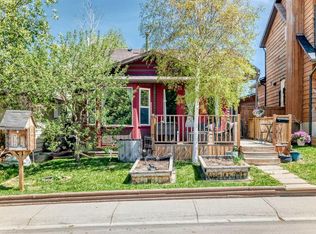 MLS ID #A2312179, Lynne Walker, Associate, Stonemere Real Estate Solutions. courtesy of Pillar9 System
 - C$665,0004 bd3 ba1.1k sqft84 S Tuscany Valley Dr NW, Calgary, AB T3L 2E7For Sale
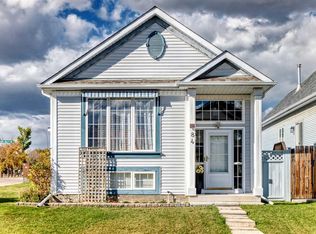 MLS ID #A2349659, Joe Pap, Associate, Stonemere Real Estate Solutions. courtesy of Pillar9 System
 - C$609,9004 bd4 ba1.6k sqft181 S Tuscarora Pl NW, Calgary, AB T3L 2G1For Sale
 MLS ID #A2336673, Mehreteab Woldemichael, Associate, Diamond Realty & Associates Ltd. courtesy of Pillar9 System
