This rare bi-level home is a true gem, offering an impressive total of 6 large bedrooms, with 3 spacious bedrooms on the main floor and an additional 3 on the fully finished lower level. Meticulously maintained, this corner property combines space, comfort, and unbeatable convenience, with everyday amenities just a short walk away and a bus stop located right beside the home, providing easy commuting options including direct access to the airport. The oversized double attached garage is complemented by abundant street and alley parking, making it ideal for large families and entertaining guests alike. Inside, the main level welcomes you with soaring vaulted ceilings and an open concept layout with a cozy wood-burning fireplace and gas log lighter. The spacious gourmet kitchen is truly a chef’s dream, featuring upgraded appliances, generous counter space, and plenty of room for cooking and gathering with family and friends. The large primary bedroom includes a private 4-piece ensuite, while a second full bathroom conveniently serves the additional main floor bedrooms. From the kitchen, step out onto a wide, partially covered deck that spans the width of the home and includes a charming sunroom, perfect for relaxing and enjoying the outdoors in any season. The fully finished lower level offers exceptional additional living space with 3 more generously sized bedrooms, a 3-piece bathroom, laundry room, and a second expansive family room complete with another wood-burning fireplace. A powerful central air conditioning system ensures year-round comfort throughout the home. Outside, enjoy the beauty of dual fountains in the front flower garden along with a private backyard oasis featuring fruit trees, berry bushes, and a large shed and an additional enclosed outdoor storage under the deck. A fantastic opportunity like this doesn’t come along every day....now offered at an incredible value under $650,000!!!
For sale
C$644,900
68 W Harvest Oak Way NE, Calgary, AB T3K 3Y2
6beds
1,400sqft
Single Family Residence
Built in 1991
5,227 Square Feet Lot
$-- Zestimate®
C$461/sqft
C$-- HOA
What's special
Corner propertyOversized double attached garageSoaring vaulted ceilingsOpen concept layoutCozy wood-burning fireplaceGas log lighterSpacious gourmet kitchen
- 57 days
- 15
- 0
Zillow last checked:
Listing updated:
Listed by:
Julia Yan, Associate,
Grand Realty
Source: courtesy of Pillar9 System,MLS®#: A2339457 Originating MLS®#: Calgary
Originating MLS®#: CalgaryFacts & features
Interior
Bedrooms & bathrooms
- Bedrooms: 6
- Bathrooms: 3
- Full bathrooms: 3
Other
- Level: Main
- Dimensions: 14`5" x 12`10"
Bedroom
- Level: Main
- Dimensions: 9`6" x 10`11"
Bedroom
- Level: Main
- Dimensions: 9`7" x 9`9"
Bedroom
- Level: Basement
- Dimensions: 13`11" x 13`6"
Bedroom
- Level: Basement
- Dimensions: 9`8" x 12`3"
Bedroom
- Level: Basement
- Dimensions: 8`9" x 9`7"
Other
- Level: Main
- Dimensions: 7`8" x 4`11"
Other
- Level: Basement
- Dimensions: 6`4" x 7`7"
Other
- Level: Main
- Dimensions: 9`5" x 4`11"
Dining room
- Level: Main
- Dimensions: 10`5" x 11`5"
Family room
- Level: Basement
- Dimensions: 13`4" x 12`3"
Game room
- Level: Basement
- Dimensions: 11`1" x 13`7"
Kitchen
- Level: Main
- Dimensions: 15`5" x 9`4"
Laundry
- Level: Basement
- Dimensions: 12`2" x 9`10"
Living room
- Level: Main
- Dimensions: 11`11" x 8`11"
Heating
- Fireplace(s), Forced Air, Natural Gas, Wood
Cooling
- Central Air
Appliances
- Included: Dishwasher, Dryer, Electric Stove, Garage Control(s), Range Hood, Refrigerator, Washer
- Laundry: In Basement, Laundry Room
Features
- Built-in Features, Central Vacuum, Vaulted Ceiling(s)
- Flooring: Carpet, Laminate, Tile
- Basement: Full
- Number of fireplaces: 2
- Fireplace features: Basement, Living Room, Wood Burning
Interior area
- Total interior livable area: 1,400 sqft
- Finished area above ground: 1,400
- Finished area below ground: 1,183
Property
Parking
- Total spaces: 2
- Parking features: Double Garage Attached
- Attached garage spaces: 2
Features
- Levels: Bi-Level
- Stories: 1
- Patio & porch: Deck, Screened, See Remarks
- Exterior features: Private Yard, Storage
- Fencing: Fenced
- Frontage length: 16.18M 53`1"
Lot
- Size: 5,227 Square Feet
- Features: Back Lane, Back Yard, Corner Lot, Landscaped
Details
- Parcel number: 112268715
- Zoning: R-CG
Construction
Type & style
- Home type: SingleFamily
- Property subtype: Single Family Residence
Materials
- Brick, Vinyl Siding, Wood Frame
- Foundation: Concrete Perimeter
- Roof: Asphalt Shingle
Condition
- New construction: No
- Year built: 1991
Community & HOA
Community
- Features: Playground
- Subdivision: Harvest Hills
HOA
- Has HOA: No
Location
- Region: Calgary
Financial & listing details
- Price per square foot: C$461/sqft
- Date on market: 8/22/2026
- Inclusions: N/A
Price history
Price history is unavailable.
Public tax history
Tax history is unavailable.
Climate risks
Neighborhood: Harvest Hills
Nearby schools
GreatSchools rating
No schools nearby
We couldn't find any schools near this home.
- C$656,0005 bd4 ba1.9k sqft136 SW Harvest Hills Dr NE, Calgary, AB T3K3Y1For Sale

- C$279,9992 bd2 ba844 sqft17 S Country Village Bay NE #105, Calgary, AB T3K5Z3For Sale
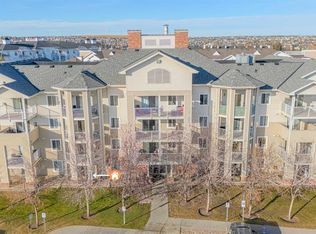
- C$265,0002 bd2 ba970 sqft17 S Country Village Bay NE #102, Calgary, AB T3K5Z3For Sale

- C$--2 bd2 ba850 sqft17 Country Village Bay NE #1310, Calgary, AB T3K5Z3Off Market

Similar homes
- C$639,0003 bd3 ba1.6k sqft196 Harvest Park Way NE, Calgary, AB T3K 4H8For Sale
 MLS ID #A2345330, Candace Hendrickson, Associate, Re/Max Real Estate (Mountain View). courtesy of Pillar9 System
 - C$574,9005 bd3 ba1k sqft30 W Covehaven Vw NE, Calgary, AB T3K 5S4For Sale
 MLS ID #A2337869, Ricky Ahuja, Associate, Maxwell Capital Realty. courtesy of Pillar9 System
 - C$615,0003 bd3 ba1.5k sqft106 SE Hawkland Pl NW, Calgary, AB T3G 3R8For Sale
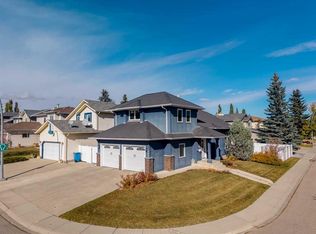 MLS ID #A2352248, Breanna Albrecht, Associate, Re/Max First. courtesy of Pillar9 System
 - C$649,9007 bd3 ba1.5k sqft163 N Taracove Estate Dr NE, Calgary, AB T3J 4R1For Sale
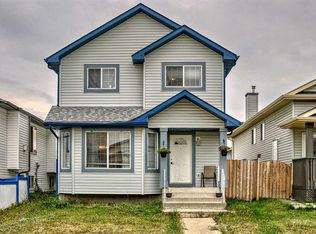 MLS ID #A2349986, Muhammad Salah-Ud-Din, Associate, Urban-Realty.Ca. courtesy of Pillar9 System
