Welcome to this well-maintained detached home in the desirable community of Taradale, offering over 2,000 sq. ft. of above-grade living space, with 6 bedrooms, 3 full bathrooms, and a convenient half bath. The home offers a comfortable and functional layout with plenty of space for everyday living and entertaining. The basement also features an additional office with built-in shelving, providing an ideal space for working from home, studying, or managing a busy household. Outside, enjoy a large, fully fenced backyard featuring established trees, mature raspberry bushes, garden space, and ample room for children and pets. The massive deck is perfect for summer entertaining, while the outdoor fireplace provides a cozy space to enjoy the yard with family and friends. The property backs directly onto a middle school, offering exceptional convenience for families. Located close to schools, shopping, restaurants, parks, transit, and major roadways, this home provides easy access to all the amenities Taradale and northeast Calgary have to offer. Recent updates include new shingles, adding to the home's peace of mind and long-term appeal. With generous living space, a functional layout, an impressive backyard, and an excellent location, this is a wonderful opportunity to make Taradale home.
For sale
C$680,000
267 W Taravista St NE, Calgary, AB T3J 4S5
6beds
2,092sqft
Single Family Residence
Built in 2002
6,534 Square Feet Lot
$-- Zestimate®
C$325/sqft
C$-- HOA
What's special
Convenient half bathComfortable and functional layoutLarge fully fenced backyardEstablished treesMature raspberry bushesGarden spaceGenerous living space
- 12 hours |
- 8 |
- 0 |
Zillow last checked:
Listing updated:
Listed by:
Drake Thompson, Associate,
Real Broker
Source: courtesy of Pillar9 System,MLS®#: A2340624 Originating MLS®#: Calgary
Originating MLS®#: CalgaryFacts & features
Interior
Bedrooms & bathrooms
- Bedrooms: 6
- Bathrooms: 4
- Full bathrooms: 3
- 1/2 bathrooms: 1
Bedroom
- Level: Second
- Dimensions: 13`0" x 11`8"
Bedroom
- Level: Second
- Dimensions: 9`8" x 11`0"
Other
- Level: Second
- Dimensions: 12`11" x 16`0"
Bedroom
- Level: Second
- Dimensions: 10`5" x 10`0"
Bedroom
- Level: Basement
- Dimensions: 7`9" x 10`2"
Bedroom
- Level: Basement
- Dimensions: 11`9" x 17`10"
Other
- Level: Main
- Dimensions: 4`8" x 4`11"
Other
- Level: Second
- Dimensions: 8`3" x 4`11"
Other
- Level: Basement
- Dimensions: 9`4" x 4`11"
Other
- Level: Second
- Dimensions: 4`11" x 11`2"
Bonus room
- Level: Second
- Dimensions: 8`7" x 5`4"
Dining room
- Level: Main
- Dimensions: 10`1" x 11`0"
Other
- Level: Main
- Dimensions: 6`8" x 6`4"
Family room
- Level: Basement
- Dimensions: 12`1" x 16`11"
Flex space
- Level: Basement
- Dimensions: 9`10" x 9`11"
Other
- Level: Basement
- Dimensions: 9`5" x 10`7"
Kitchen
- Level: Main
- Dimensions: 10`0" x 15`0"
Laundry
- Level: Main
- Dimensions: 6`7" x 11`9"
Living room
- Level: Main
- Dimensions: 12`11" x 18`4"
Office
- Level: Main
- Dimensions: 9`7" x 10`3"
Pantry
- Level: Main
- Dimensions: 3`8" x 3`8"
Walk in closet
- Level: Second
- Dimensions: 5`0" x 8`10"
Heating
- Central, Fireplace(s), Forced Air
Cooling
- Wall/Window Unit(s)
Appliances
- Included: Dishwasher, Garage Control(s), Microwave, Range Hood, Refrigerator, Stove(s), Washer/Dryer
- Laundry: Laundry Room
Features
- Built-in Features, High Ceilings, No Smoking Home, Open Floorplan, Pantry, Soaking Tub, Walk-In Closet(s)
- Flooring: Carpet, Tile
- Basement: Full
- Number of fireplaces: 1
- Fireplace features: Gas
Interior area
- Total interior livable area: 2,092 sqft
- Finished area above ground: 1,026
- Finished area below ground: 829
Property
Parking
- Total spaces: 4
- Parking features: Double Garage Attached, Driveway, On Street
- Attached garage spaces: 2
- Has uncovered spaces: Yes
Features
- Levels: Two,2 Storey
- Stories: 1
- Patio & porch: Deck
- Exterior features: Private Yard, Storage
- Fencing: Fenced
- Frontage length: 15.80M 51`10"
Lot
- Size: 6,534 Square Feet
- Features: Back Yard, Backs on to Park/Green Space, Dog Run Fenced In, Few Trees, Garden, Irregular Lot, No Neighbours Behind, Private
Details
- Parcel number: 112276932
- Zoning: R-G
Construction
Type & style
- Home type: SingleFamily
- Property subtype: Single Family Residence
Materials
- Concrete, Vinyl Siding, Wood Frame
- Foundation: Concrete Perimeter
- Roof: Asphalt Shingle
Condition
- New construction: No
- Year built: 2002
Community & HOA
Community
- Features: Other, Park, Playground, Sidewalks, Street Lights
- Subdivision: Taradale
HOA
- Has HOA: No
Location
- Region: Calgary
Financial & listing details
- Price per square foot: C$325/sqft
- Date on market: 8/28/2026
- Inclusions: Shed
Price history
Price history is unavailable.
Public tax history
Tax history is unavailable.
Climate risks
Neighborhood: Taradale
Nearby schools
GreatSchools rating
No schools nearby
We couldn't find any schools near this home.
- C$--2 bd1 ba-- sqft343 Taravista St NE #AEF78C980, Calgary, AB T3J4S4Off Market
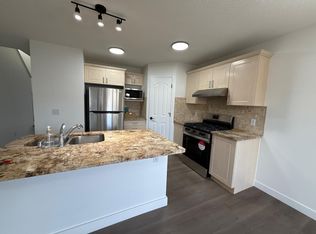
- C$--3 bd3 ba-- sqft343 Taravista St NE #98352877F, Calgary, AB T3J4S4Off Market
- C$--3 bd3 ba-- sqft343 Taravista St NE #1337639, Calgary, AB T3J4S4Off Market
- C$--2 bd1 ba-- sqft343 Taravista St NE #1339714, Calgary, AB T3J4S4Off Market
- C$--4 bd3 ba1.3k sqft171 Taravista St NE, Calgary, AB T3J4S3Off Market
- C$470,0005 bd2 ba863 sqft163 S Taravista St NE, Calgary, AB T3J4S3For Sale
- C$729,9996 bd4 ba1.7k sqft195 Taralake Way N, Calgary, AB T3J0E5For Sale
- C$--1 bd1 ba-- sqft20 Taralake Rd NE, Calgary, AB T3J0B1Off Market
Similar homes
- C$635,0005 bd4 ba1.5k sqft54 SW Coral Springs Ct NE, Calgary, AB T3J 3W9For Sale
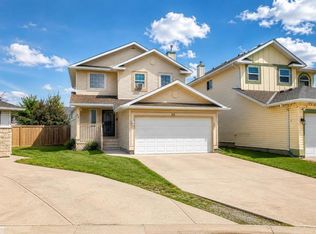 MLS ID #A2339312, Jason Streich, Associate, Real Broker. courtesy of Pillar9 System
 - C$729,9996 bd4 ba1.7k sqft195 Taralake Way N, Calgary, AB T3J 0E5For Sale
 MLS ID #A2336251, Jaskaran Brar, Associate, Insta Realty. courtesy of Pillar9 System
 - C$699,9005 bd4 ba2.1k sqft283 N Taralake Lndg NE, Calgary, AB T3J 0E9For Sale
 MLS ID #A2334690, Sania Zaheer, Associate, Prep Realty Inc.. courtesy of Pillar9 System
 - C$649,8885 bd4 ba1.8k sqft210 Taracove Lndg NE, Calgary, AB T3J 4R5For Sale
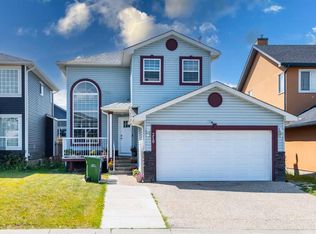 MLS ID #A2334351, Maqbool Hussain, Associate, Remax Innovations. courtesy of Pillar9 System
 - C$739,9997 bd5 ba2.2k sqft218 N Saddlefield Pl NE, Calgary, AB T3J 4Z3For SaleMLS ID #A2338535, Hardeep Gill, Associate, Maxwell Central. courtesy of Pillar9 System
- C$579,0005 bd4 ba1.3k sqft78 S Tarington Pl NE, Calgary, AB T3J 4X4For SaleMLS ID #A2339542, Jasmine Sharma, Associate, Brilliant Realty. courtesy of Pillar9 System
- C$659,9005 bd4 ba2k sqft292 E Taralake Ter NE, Calgary, AB T3J 0A1For SaleMLS ID #A2331625, Gustavo Vaz, Associate, Lpt Realty. courtesy of Pillar9 System
- C$730,0006 bd5 ba2.3k sqft422 Taralake Way NE, Calgary, AB T3J 0J4For SaleMLS ID #A2332595, Kashif Sohail, Associate, Urban-Realty.Ca. courtesy of Pillar9 System
- C$685,0005 bd4 ba2k sqft83 W Coral Springs Grv NE, Calgary, AB T3J 3T7For SaleMLS ID #A2325083, Karan Saini, Associate, Real Broker. courtesy of Pillar9 System
- C$699,9994 bd4 ba1.8k sqft11 E Taralake Way NE, Calgary, AB T3J 5L8For SaleMLS ID #A2321595, Gurjit Ghai, Associate Broker, Grand Realty. courtesy of Pillar9 System
- C$549,9006 bd4 ba1.4k sqft162 S Taradale Dr NE, Calgary, AB T3J 5G3For SaleMLS ID #A2337682, Happe Dhillon, Associate, Re/Max Crown. courtesy of Pillar9 System
- C$729,9007 bd4 ba2.5k sqft104 S Taralake Cmn NE, Calgary, AB T3J 0J1For SaleMLS ID #A2334112, Nisa Sukhbir, Associate, Prep Realty Inc.. courtesy of Pillar9 System
- C$680,0006 bd5 ba1.8k sqft44 S Saddlestone Way NE, Calgary, AB T3J 2C9For SaleMLS ID #A2329860, Judy Mohanty, Associate, Lpt Realty. courtesy of Pillar9 System
- C$669,0005 bd4 ba1.9k sqft263 E Coral Keys Dr NE, Calgary, AB T3J 3K4For SaleMLS ID #A2316834, Elaine Pippi, Associate, Diamond Realty & Associates Ltd. courtesy of Pillar9 System
- C$659,0005 bd4 ba1.9k sqft140 N Tarawood Grv NE, Calgary, AB T3J 5A7For SaleMLS ID #A2329650, Harvir Virk, Associate, Prep Realty Inc.. courtesy of Pillar9 System
- C$649,7863 bd3 ba2.1k sqft247 N Taralake Way NE, Calgary, AB T3J 0E8For SaleMLS ID #A2316885, Imtiaz Ahmed, Associate, Urban-Realty.Ca. courtesy of Pillar9 System
- C$589,0005 bd3 ba1.2k sqft6216 S Taralea Park NE, Calgary, AB T3J 4Y1For SaleMLS ID #A2335376, Ruby Brar, Associate, Urban-Realty.Ca. courtesy of Pillar9 System
- C$639,9003 bd3 ba1.5k sqft279 N Coral Springs Cir NE, Calgary, AB T3J 3P7For SaleMLS ID #A2331659, Happe Dhillon, Associate, Re/Max Crown. courtesy of Pillar9 System
- C$649,9994 bd4 ba1.6k sqft28 E Coral Springs Close NE, Calgary, AB T3J 3S4For SaleMLS ID #A2334951, Waja Feroz, Associate, Re/Max Real Estate (Mountain View). courtesy of Pillar9 System
- C$639,9005 bd4 ba1.7k sqft47 S Coral Springs Close NE, Calgary, AB T3J 3S4For SaleMLS ID #A2329567, Karan Saini, Associate, Real Broker. courtesy of Pillar9 System
