Welcome to 104 Taralake Common NE, ideally located close to schools, public transportation, playgrounds, and shopping amenities. This elegant, fully finished home features a stucco exterior, separate side entrance, and some new appliances ( refrigerator, dishwasher, all new appliances in basement, hot water tank , new roof ). As you step inside, you’ll be impressed by the open concept layout, 9 foot ceiling and abundance of natural light flowing through the large bay windows. The main level offers a spacious living room, family room, bedroom with closet and a 3-piece bathroom with standing shower making it ideal for guests or multi-generational living. The gorgeous kitchen is equipped with high -raised cabinetry, granite countertops and a generous pantry, perfect for everyday living and entertaining. Upstairs you’ll find 4 spacious bedrooms, including a luxurious primary suite featuring a 5-piece ensuite with jetted tub, standing shower, double sinks and a walk-in closet. Two bedroom legal suite is a great mortgage helper. Additional highlights include an oversized double attached garage, 4 ceiling fans and exceptional overall layout and functionality. Don’t miss this incredible opportunity - this home is a must see!
For sale
C$729,900
104 S Taralake Cmn NE, Calgary, AB T3J 0J1
7beds
2,500sqft
Single Family Residence
Built in 2008
5,662 Square Feet Lot
$-- Zestimate®
C$292/sqft
C$-- HOA
What's special
Stucco exteriorSeparate side entranceNew roofOpen concept layoutFamily roomBedroom with closetGorgeous kitchen
- 20 days |
- 11 |
- 0 |
Zillow last checked:
Listing updated:
Listed by:
Nisa Sukhbir, Associate,
Prep Realty Inc.
Source: courtesy of Pillar9 System,MLS®#: A2334112 Originating MLS®#: Calgary
Originating MLS®#: CalgaryFacts & features
Interior
Bedrooms & bathrooms
- Bedrooms: 7
- Bathrooms: 4
- Full bathrooms: 4
Bedroom
- Level: Upper
- Dimensions: 12`9" x 11`0"
Other
- Level: Upper
- Dimensions: 13`11" x 14`11"
Bedroom
- Level: Lower
- Dimensions: 11`3" x 12`4"
Bedroom
- Level: Main
- Dimensions: 11`9" x 12`2"
Bedroom
- Level: Upper
- Dimensions: 12`9" x 11`5"
Bedroom
- Level: Upper
- Dimensions: 15`8" x 13`2"
Bedroom
- Level: Lower
- Dimensions: 11`4" x 12`2"
Other
- Level: Main
- Dimensions: 7`10" x 9`0"
Other
- Level: Lower
- Dimensions: 11`6" x 5`0"
Other
- Level: Upper
- Dimensions: 9`3" x 5`0"
Other
- Level: Upper
- Dimensions: 11`11" x 9`4"
Family room
- Level: Main
- Dimensions: 12`7" x 11`9"
Foyer
- Level: Main
- Dimensions: 13`8" x 9`11"
Other
- Level: Lower
- Dimensions: 11`4" x 8`7"
Game room
- Level: Lower
- Dimensions: 19`7" x 26`9"
Kitchen
- Level: Main
- Dimensions: 12`9" x 15`7"
Kitchen
- Level: Lower
- Dimensions: 8`8" x 9`10"
Laundry
- Level: Main
- Dimensions: 6`9" x 5`0"
Living room
- Level: Main
- Dimensions: 21`1" x 19`8"
Walk in closet
- Level: Upper
- Dimensions: 5`1" x 8`7"
Heating
- Forced Air
Cooling
- Central Air
Appliances
- Included: Dishwasher, Electric Stove, Refrigerator, Washer/Dryer, Washer/Dryer Stacked
- Laundry: Main Level
Features
- Built-in Features, Granite Counters, Kitchen Island, No Animal Home, No Smoking Home
- Flooring: Carpet, Hardwood, Tile
- Basement: Full
- Number of fireplaces: 1
- Fireplace features: Gas
Interior area
- Total interior livable area: 2,500 sqft
Property
Parking
- Total spaces: 4
- Parking features: Double Garage Attached
- Attached garage spaces: 2
Features
- Levels: Two,2 Storey
- Stories: 1
- Patio & porch: Deck
- Exterior features: Garden
- Has spa: Yes
- Spa features: Bath
- Fencing: Fenced
- Frontage length: 11.90M 39`0"
Lot
- Size: 5,662 Square Feet
- Features: Back Yard, Garden, Lawn
Details
- Parcel number: 112593683
- Zoning: R-G
Construction
Type & style
- Home type: SingleFamily
- Property subtype: Single Family Residence
Materials
- Vinyl Siding
- Foundation: Concrete Perimeter
- Roof: Asphalt Shingle
Condition
- New construction: No
- Year built: 2008
Community & HOA
Community
- Features: Playground, Sidewalks, Street Lights
- Subdivision: Taradale
HOA
- Has HOA: No
Location
- Region: Calgary
Financial & listing details
- Price per square foot: C$292/sqft
- Date on market: 8/7/2026
- Inclusions: Outdoor Costco lifetime shed
Price history
Price history is unavailable.
Public tax history
Tax history is unavailable.
Climate risks
Neighborhood: Taradale
Nearby schools
GreatSchools rating
No schools nearby
We couldn't find any schools near this home.
- C$699,9005 bd4 ba2.1k sqft283 N Taralake Lndg NE, Calgary, AB T3J0E9For Sale

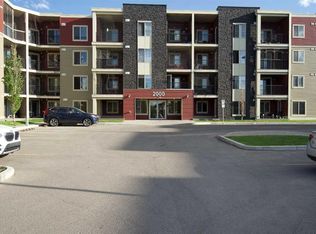
- C$259,9992 bd1 ba708 sqft15 S Saddlestone Way NE #409, Calgary, AB T3J0S3For Sale
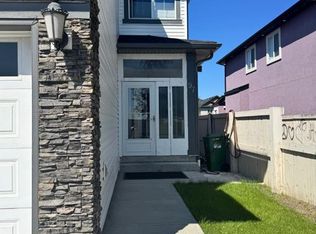
- C$721,0004 bd3 ba2.4k sqft97 E Taralake Mnr NE, Calgary, AB T3J0N1For Sale
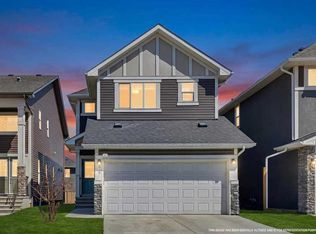
- C$680,0006 bd5 ba1.8k sqft44 S Saddlestone Way NE, Calgary, AB T3J2C9For Sale
- C$240,0002 bd1 ba678 sqft5 N Saddlestone Way NE #312, Calgary, AB T3J0S2For Sale
- C$225,0002 bd1 ba707 sqft5 Saddlestone Way NE #207, Calgary, AB T3J0S2For Sale
- C$299,9002 bd2 ba896 sqft5 SE Saddlestone Way NE #302, Calgary, AB T3J0S2For Sale
- C$849,9007 bd5 ba2.6k sqft50 Saddlestone Pl NE, Calgary, AB T3J0Z6For Sale
Similar homes
- C$719,9006 bd4 ba2.2k sqft154 N Saddleland Close NE, Calgary, AB T3J 5J4For Sale
 MLS ID #A2336024, Satnam Sidhu, Associate, Real Broker. courtesy of Pillar9 System
 - C$849,9006 bd5 ba2.5k sqft201 E Saddlelake Dr NE, Calgary, AB T3J 0P2For Sale
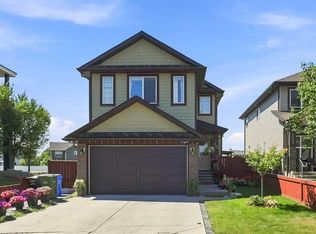 MLS ID #A2335156, Purnima Nalbo, Associate, Cir Realty. courtesy of Pillar9 System
 - C$699,9004 bd4 ba2k sqft77 W Saddleland Dr NE, Calgary, AB T3J 5J3For Sale
 MLS ID #A2338692, Shaiz Gill, Associate, Prep Realty Inc.. courtesy of Pillar9 System
 - C$699,9005 bd4 ba2k sqft20 S Saddlecrest Ter NE, Calgary, AB T3J 5L4For Sale
 MLS ID #A2336017, Aryana Yousuf, Associate, Ko Realty Ltd.. courtesy of Pillar9 System
 - C$659,0004 bd4 ba1.8k sqft16 N Saddlecrest Park NE, Calgary, AB T3J 5E7For SaleMLS ID #A2338866, Baljinder Dhillon, Associate, Re/Max Complete Realty. courtesy of Pillar9 System
- C$960,0008 bd6 ba2.8k sqft8245 E Saddlebrook Dr NE, Calgary, AB T3J 0M4For SaleMLS ID #A2338323, Sahil Chhabra, Associate, Exp Realty. courtesy of Pillar9 System
- C$559,0004 bd4 ba1.5k sqft303 W Saddlebrook Way NE, Calgary, AB T3J 0B4For SaleMLS ID #A2339297, Sukh Rai, Associate, Town Residential. courtesy of Pillar9 System
- C$714,9005 bd4 ba1.9k sqft148 W Saddlecrest Gdns NE, Calgary, AB T3J 0C3For SaleMLS ID #A2303650, Bill Kahlon, Associate, Maxwell Capital Realty. courtesy of Pillar9 System
- C$685,0005 bd4 ba2k sqft83 W Coral Springs Grv NE, Calgary, AB T3J 3T7For SaleMLS ID #A2325083, Karan Saini, Associate, Real Broker. courtesy of Pillar9 System
- C$925,0007 bd6 ba2.8k sqft332 N Saddlemont Blvd NE, Calgary, AB T3J 0M9For SaleMLS ID #A2327212, Mubashir Ahmad, Associate, Re/Max House Of Real Estate. courtesy of Pillar9 System
- C$899,9006 bd6 ba2.8k sqft117 N Saddlelake Grv NE, Calgary, AB T3J 0P1For SaleMLS ID #A2315667, Swarn Dhaliwal, Associate, Creekside Realty. courtesy of Pillar9 System
- C$549,9006 bd4 ba1.4k sqft162 S Taradale Dr NE, Calgary, AB T3J 5G3For SaleMLS ID #A2337682, Happe Dhillon, Associate, Re/Max Crown. courtesy of Pillar9 System
- C$629,9006 bd4 ba1.8k sqft278 SW Marthas Mnr NE, Calgary, AB T3J 4Y6For SaleMLS ID #A2331911, Jaskaran Singh Dhillon, Associate, Exp Realty. courtesy of Pillar9 System
- C$659,9994 bd4 ba1.8k sqft610 S Saddlecreek Way NE, Calgary, AB T3J 4A4For SaleMLS ID #A2335811, Waja Feroz, Associate, Re/Max Real Estate (Mountain View). courtesy of Pillar9 System
- C$654,9004 bd4 ba1.7k sqft86 SE Saddlecrest Close NE, Calgary, AB T3J 5B6For SaleMLS ID #A2337362, Ashwani Bawa, Associate, Coldwell Banker Mountain Central. courtesy of Pillar9 System
- C$729,0004 bd4 ba2.3k sqft39 N Skyview Shores Rise NE, Calgary, AB T3N 0C8For SaleMLS ID #A2309871, Darshan Sidhu, Associate, Royal Lepage Metro. courtesy of Pillar9 System
- C$720,0005 bd4 ba2k sqft18 S Redstone Mnr NE, Calgary, AB T3N 0J5For SaleMLS ID #A2313374, Hardeep Dhaliwal, Associate, Urban-Realty.Ca. courtesy of Pillar9 System
- C$649,9994 bd4 ba1.6k sqft28 E Coral Springs Close NE, Calgary, AB T3J 3S4For SaleMLS ID #A2334951, Waja Feroz, Associate, Re/Max Real Estate (Mountain View). courtesy of Pillar9 System
- C$689,0006 bd4 ba1.8k sqft4 SW Del Ray Cres NE, Calgary, AB T1Y 6V8For SaleMLS ID #A2323796, Sumit Nanda, Associate Broker, Royal Lepage Metro. courtesy of Pillar9 System
- C$669,0005 bd4 ba1.9k sqft263 E Coral Keys Dr NE, Calgary, AB T3J 3K4For SaleMLS ID #A2316834, Elaine Pippi, Associate, Diamond Realty & Associates Ltd. courtesy of Pillar9 System
