Take advantage of this amazing opportunity to own a beautiful two-storey home featuring a spacious upstairs layout with three bedrooms—including a primary suite with a walk-in closet and a 5-piece ensuite—plus two additional bedrooms, a large bonus room, and another full bathroom. The main floor offers 9-foot ceilings, an inviting open-concept design, and large windows that fill the space with natural light. You’ll enjoy a well-designed kitchen with plenty of counter space, a comfortable living and dining area, and a walk-through pantry that leads to a generous mudroom. A convenient half bathroom and access to the garage complete the main level. This home is further enhanced by a self-contained, legal 2-bedroom basement suite with its own bathroom—ideal for multigenerational living or generating rental income.
For sale
C$720,000
18 S Redstone Mnr NE, Calgary, AB T3N 0J5
5beds
2,050sqft
Single Family Residence
Built in 2012
3,920 Square Feet Lot
$-- Zestimate®
C$351/sqft
C$11/mo HOA
What's special
- 92 days |
- 1 |
- 0 |
Zillow last checked:
Listing updated:
Listed by:
Hardeep Dhaliwal, Associate,
Urban-Realty.Ca
Source: courtesy of Pillar9 System,MLS®#: A2313374 Originating MLS®#: Calgary
Originating MLS®#: CalgaryFacts & features
Interior
Bedrooms & bathrooms
- Bedrooms: 5
- Bathrooms: 4
- Full bathrooms: 3
- 1/2 bathrooms: 1
Other
- Level: Second
- Dimensions: 13`5" x 13`4"
Bedroom
- Level: Second
- Dimensions: 9`11" x 9`11"
Bedroom
- Level: Second
- Dimensions: 9`11" x 9`11"
Bedroom
- Level: Lower
- Dimensions: 11`11" x 9`7"
Bedroom
- Level: Lower
- Dimensions: 9`11" x 9`3"
Other
- Level: Second
- Dimensions: 8`1" x 4`11"
Other
- Level: Main
- Dimensions: 4`10" x 4`9"
Other
- Level: Lower
- Dimensions: 9`7" x 4`11"
Other
- Level: Second
- Dimensions: 9`3" x 8`7"
Bonus room
- Level: Second
- Dimensions: 17`11" x 12`7"
Dining room
- Level: Main
- Dimensions: 13`5" x 11`11"
Kitchen
- Level: Main
- Dimensions: 13`1" x 10`4"
Other
- Level: Lower
- Dimensions: 12`6" x 7`7"
Laundry
- Level: Second
- Dimensions: 8`4" x 5`4"
Living room
- Level: Main
- Dimensions: 15`5" x 11`11"
Living room
- Level: Lower
- Dimensions: 17`8" x 10`10"
Heating
- Central, Natural Gas
Cooling
- None
Appliances
- Included: Dishwasher, Refrigerator, Stove(s), Washer/Dryer
- Laundry: Laundry Room, Lower Level, Upper Level
Features
- Kitchen Island, No Animal Home, No Smoking Home, Pantry, Separate Entrance
- Flooring: Carpet, Hardwood, Linoleum
- Basement: Full
- Number of fireplaces: 1
- Fireplace features: Family Room, Gas
Interior area
- Total interior livable area: 2,050 sqft
- Finished area above ground: 2,050
- Finished area below ground: 622
Property
Parking
- Total spaces: 4
- Parking features: Double Garage Attached
- Attached garage spaces: 2
Features
- Levels: Two,2 Storey
- Stories: 1
- Patio & porch: Deck
- Exterior features: None
- Fencing: Fenced
- Frontage length: 11.03M 36`2"
Lot
- Size: 3,920 Square Feet
- Features: Back Lane, Back Yard, Rectangular Lot
Details
- Parcel number: 101457229
- Zoning: R-G
Construction
Type & style
- Home type: SingleFamily
- Property subtype: Single Family Residence
Materials
- Stucco, Wood Frame
- Foundation: Concrete Perimeter
- Roof: Asphalt Shingle
Condition
- New construction: No
- Year built: 2012
Community & HOA
Community
- Features: Playground
- Subdivision: Redstone
HOA
- Has HOA: No
- Amenities included: Other
- HOA fee: C$126 annually
Location
- Region: Calgary
Financial & listing details
- Price per square foot: C$351/sqft
- Date on market: 5/21/2026
- Inclusions: N/A
Price history
Price history is unavailable.
Public tax history
Tax history is unavailable.
Climate risks
Neighborhood: Redstone
Nearby schools
GreatSchools rating
No schools nearby
We couldn't find any schools near this home.
- C$--3 bd3 ba2.4k sqft30 Redstone Pr NE, Calgary, AB T3N0J7Off Market
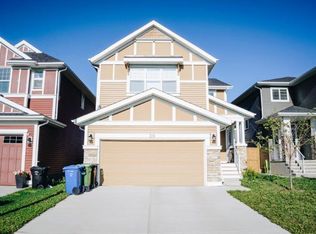
- C$689,9005 bd4 ba2.1k sqft83 S Redstone Gdns NE, Calgary, AB T3N0J8For Sale

- C$719,9005 bd4 ba2.1k sqft83 Redstone Gdns NE, Calgary, AB T3N0J8For Sale

- C$700,0003 bd3 ba2.4k sqft30 W Redstone Parade NE, Calgary, AB T3N0J7For Sale

- C$699,9005 bd4 ba2.1k sqft63 S Redstone Gdns NE, Calgary, AB T3N0J8For Sale
- C$--4 bd4 ba1.9k sqft40 Red Sky Grn NE, Calgary, AB T3N0V5Off Market
- C$559,9004 bd3 ba1.9k sqft404 NW Redstone Grv NE, Calgary, AB T3N0J3For Sale
- C$879,0006 bd4 ba2.7k sqft45 W Red Sky Grn NE, Calgary, AB T3N0V5For Sale
Similar homes
- C$729,0004 bd4 ba2.3k sqft39 N Skyview Shores Rise NE, Calgary, AB T3N 0C8For Sale
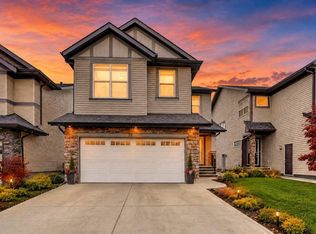 MLS ID #A2309871, Darshan Sidhu, Associate, Royal Lepage Metro. courtesy of Pillar9 System
 - C$699,9006 bd4 ba2.3k sqft62 S Redstone Mews NE, Calgary, AB T3N 0N5For Sale
 MLS ID #A2333883, Kashif Sohail, Associate, Urban-Realty.Ca. courtesy of Pillar9 System
 - C$654,9995 bd4 ba2k sqft482 W Skyview Ranch Way NE, Calgary, AB T3N 0H2For Sale
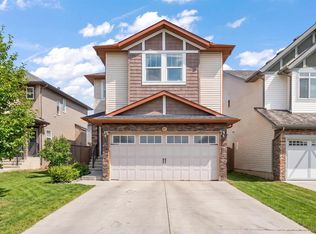 MLS ID #A2337681, Sandeep Sidhu, Associate, Lpt Realty. courtesy of Pillar9 System
 - C$699,9993 bd4 ba2.1k sqft31 N Skyview Shores Gdns NE, Calgary, AB T3N 0C6For Sale
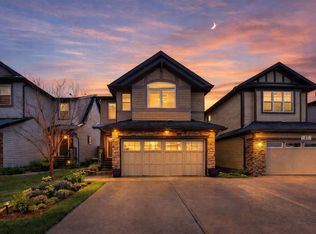 MLS ID #A2337637, Arshit Dhingra, Associate, Pro Broker. courtesy of Pillar9 System
 - C$719,0005 bd4 ba2k sqft99 E Savanna Way NE, Calgary, AB T3J 0Y6For SaleMLS ID #A2328883, Paul Gill, Associate, Century 21 Bravo Realty. courtesy of Pillar9 System
- C$639,9995 bd4 ba1.6k sqft19 N Skyview Point Rd NE, Calgary, AB T3N 0G9For SaleMLS ID #A2324310, Jaspreet Butter, Associate, Prep Realty Inc.. courtesy of Pillar9 System
- C$729,0004 bd4 ba1.8k sqft5 SE Covecreek Mews NE, Calgary, AB T3K 0V8For SaleMLS ID #A2324736, Doina Biolan, Associate, Urban-Realty.Ca. courtesy of Pillar9 System
- C$729,9007 bd4 ba2.5k sqft104 S Taralake Cmn NE, Calgary, AB T3J 0J1For SaleMLS ID #A2334112, Nisa Sukhbir, Associate, Prep Realty Inc.. courtesy of Pillar9 System
- C$659,9994 bd4 ba1.8k sqft610 S Saddlecreek Way NE, Calgary, AB T3J 4A4For SaleMLS ID #A2335811, Waja Feroz, Associate, Re/Max Real Estate (Mountain View). courtesy of Pillar9 System
- C$739,9004 bd3 ba2k sqft28 S Saddlelake Cmn NE, Calgary, AB T3J 0W2For SaleMLS ID #A2326663, Harvinder Hehar, Associate, Real Broker. courtesy of Pillar9 System
- C$649,8885 bd4 ba1.8k sqft210 Taracove Lndg NE, Calgary, AB T3J 4R5For SaleMLS ID #A2334351, Maqbool Hussain, Associate, Remax Innovations. courtesy of Pillar9 System
- C$659,9005 bd4 ba2k sqft292 E Taralake Ter NE, Calgary, AB T3J 0A1For SaleMLS ID #A2331625, Gustavo Vaz, Associate, Lpt Realty. courtesy of Pillar9 System
- C$549,9006 bd4 ba1.4k sqft162 S Taradale Dr NE, Calgary, AB T3J 5G3For SaleMLS ID #A2337682, Happe Dhillon, Associate, Re/Max Crown. courtesy of Pillar9 System
- C$799,8006 bd4 ba2.4k sqft129 W Covecreek Bay NE, Calgary, AB T3K 0N1For SaleMLS ID #A2321744, Adamson Okpara, Associate, Exp Realty. courtesy of Pillar9 System
- C$639,0005 bd4 ba1.7k sqft153 S Saddlemead Rd NE, Calgary, AB T3J 4J3For SaleMLS ID #A2315493, Satwinder Dhaliwal, Associate, Century 21 Bravo Realty. courtesy of Pillar9 System
- C$574,9005 bd3 ba1k sqft30 W Covehaven Vw NE, Calgary, AB T3K 5S4For SaleMLS ID #A2337869, Ricky Ahuja, Associate, Maxwell Capital Realty. courtesy of Pillar9 System
- C$629,9006 bd4 ba1.8k sqft278 SW Marthas Mnr NE, Calgary, AB T3J 4Y6For SaleMLS ID #A2331911, Jaskaran Singh Dhillon, Associate, Exp Realty. courtesy of Pillar9 System
- C$649,9994 bd4 ba1.6k sqft28 E Coral Springs Close NE, Calgary, AB T3J 3S4For SaleMLS ID #A2334951, Waja Feroz, Associate, Re/Max Real Estate (Mountain View). courtesy of Pillar9 System
- C$619,0004 bd4 ba1.6k sqft62 Covewood Mnr N, Calgary, AB T3K 5P9For SaleMLS ID #A2330588, Harman Bath, Associate, Royal Lepage Metro. courtesy of Pillar9 System
- C$575,0005 bd3 ba1k sqft28 W Martinridge Rd NE, Calgary, AB T3J 3L4For SaleMLS ID #A2337907, Satwinder Lombsar, Associate, Urban-Realty.Ca. courtesy of Pillar9 System
