Welcome to this beautifully upgraded corner-lot home offering over 2,800 sq. ft. of developed living space, six bedrooms, 4.5 bathrooms, a front-attached garage, and a two-bedroom legal basement suite with a separate entrance and laundry. The bright main floor features two spacious living areas, a cozy fireplace, and an impressive kitchen with granite countertops, a large island, stainless steel appliances, ceiling-height cabinetry, an elegant backsplash, a pantry, and a dining nook. Upstairs, you’ll find four generous bedrooms, including two primary suites. The main primary retreat offers a large walk-in closet and a luxurious five-piece ensuite with dual sinks, while the second primary bedroom includes its own walk-in closet and private bathroom. The fully finished legal basement suite features two bedrooms, a spacious kitchen, a full bathroom, separate laundry, and a private entrance. Hardwood flooring, upgraded carpeting, tile floors, and modern finishes add style throughout. Conveniently located within walking distance of schools, shopping plazas, and the CTrain station, this exceptional home combines space, comfort, and functionality in a desirable location.
For sale
C$849,900
201 E Saddlelake Dr NE, Calgary, AB T3J 0P2
6beds
2,515sqft
Single Family Residence
Built in 2013
3,920 Square Feet Lot
$-- Zestimate®
C$338/sqft
C$-- HOA
What's special
Corner-lot homeSix bedroomsFront-attached garageBright main floorCozy fireplaceLarge islandStainless steel appliances
- 2 days |
- 3 |
- 0 |
Zillow last checked:
Listing updated:
Listed by:
Purnima Nalbo, Associate,
Cir Realty
Source: courtesy of Pillar9 System,MLS®#: A2335156 Originating MLS®#: Calgary
Originating MLS®#: CalgaryFacts & features
Interior
Bedrooms & bathrooms
- Bedrooms: 6
- Bathrooms: 5
- Full bathrooms: 4
- 1/2 bathrooms: 1
Bedroom
- Level: Second
- Dimensions: 11`6" x 14`4"
Bedroom
- Level: Second
- Dimensions: 10`6" x 12`0"
Bedroom
- Level: Second
- Dimensions: 11`5" x 12`10"
Other
- Level: Second
- Dimensions: 12`4" x 19`1"
Bedroom
- Level: Basement
- Dimensions: 10`9" x 12`8"
Bedroom
- Level: Basement
- Dimensions: 10`11" x 11`3"
Other
- Level: Main
- Dimensions: 5`7" x 5`5"
Other
- Level: Second
- Dimensions: 8`6" x 5`0"
Other
- Level: Basement
- Dimensions: 9`4" x 5`0"
Other
- Level: Second
- Dimensions: 6`1" x 6`10"
Other
- Level: Second
- Dimensions: 8`5" x 9`6"
Breakfast nook
- Level: Main
- Dimensions: 11`7" x 5`1"
Dining room
- Level: Main
- Dimensions: 13`10" x 9`10"
Family room
- Level: Main
- Dimensions: 14`11" x 15`7"
Foyer
- Level: Main
- Dimensions: 8`11" x 5`11"
Other
- Level: Basement
- Dimensions: 9`3" x 8`3"
Kitchen
- Level: Main
- Dimensions: 11`7" x 15`3"
Kitchen
- Level: Basement
- Dimensions: 12`5" x 8`6"
Living room
- Level: Main
- Dimensions: 13`11" x 9`10"
Living room
- Level: Basement
- Dimensions: 12`11" x 15`2"
Walk in closet
- Level: Second
- Dimensions: 5`5" x 8`4"
Heating
- Forced Air
Cooling
- None
Appliances
- Included: Dishwasher, Electric Stove, Microwave, Range Hood, Washer/Dryer
- Laundry: Main Level
Features
- No Animal Home, No Smoking Home, Storage
- Flooring: Carpet, Hardwood
- Windows: Window Coverings
- Basement: Full
- Number of fireplaces: 1
- Fireplace features: Gas
Interior area
- Total interior livable area: 2,515 sqft
Property
Parking
- Total spaces: 2
- Parking features: Double Garage Attached
- Attached garage spaces: 2
Features
- Levels: Two,2 Storey
- Stories: 1
- Patio & porch: Deck
- Exterior features: Private Yard
- Fencing: Fenced
- Frontage length: 11.00M 36`1"
Lot
- Size: 3,920 Square Feet
- Features: Corner Lot
Details
- Parcel number: 112448710
- Zoning: R-G
Construction
Type & style
- Home type: SingleFamily
- Property subtype: Single Family Residence
Materials
- Vinyl Siding, Wood Frame
- Foundation: Concrete Perimeter
- Roof: Asphalt Shingle
Condition
- New construction: No
- Year built: 2013
Community & HOA
Community
- Features: Playground, Sidewalks
- Subdivision: Saddle Ridge
HOA
- Has HOA: No
Location
- Region: Calgary
Financial & listing details
- Price per square foot: C$338/sqft
- Date on market: 8/6/2026
- Inclusions: Basement: Dryer, Electric Range, Range Hood, Washer
P
Purnima Nalbo, Associate
By pressing Contact Agent, you agree that the real estate professional identified above may call/text you about your search, which may involve use of automated means and pre-recorded/artificial voices. You don't need to consent as a condition of buying any property, goods, or services. Message/data rates may apply. You also agree to our Terms of Use. Zillow does not endorse any real estate professionals. We may share information about your recent and future site activity with your agent to help them understand what you're looking for in a home.
Price history
Price history is unavailable.
Public tax history
Tax history is unavailable.
Climate risks
Neighborhood: Saddle Ridge
Nearby schools
GreatSchools rating
No schools nearby
We couldn't find any schools near this home.
- C$284,0002 bd2 ba968 sqft7110 N 80th Ave NE #202, Calgary, AB T3J0N4For Sale
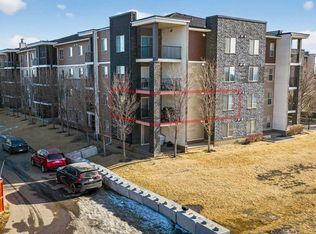
- C$299,9002 bd2 ba848 sqft7110 N 80th Ave NE #408, Calgary, AB T3J0N4For Sale

- C$220,0002 bd1 ba685 sqft7110 SE 80th Ave NE #309, Calgary, AB T3J0N4For Sale

- C$189,8001 bd1 ba506 sqft7110 S 80th Ave NE #215, Calgary, AB T3J0N4For Sale

- C$329,9992 bd2 ba971 sqft7110 SW 80th Ave NE #401, Calgary, AB T3J0N4For Sale
- C$184,9001 bd1 ba507 sqft7110 S 80th Ave NE #413, Calgary, AB T3J0N4For Sale
- C$--2 bd2 ba763 sqft7110 80th Ave NE #318, Calgary, AB T3J0N4Off Market
- C$--1 bd1 ba-- sqft7130 80th Ave NE #309, Calgary, AB T3J0N5Off Market
Similar homes
- C$899,9006 bd6 ba2.8k sqft117 N Saddlelake Grv NE, Calgary, AB T3J 0P1For Sale
 MLS ID #A2315667, Swarn Dhaliwal, Associate, Creekside Realty. courtesy of Pillar9 System
 - C$925,0007 bd6 ba2.8k sqft332 N Saddlemont Blvd NE, Calgary, AB T3J 0M9For Sale
 MLS ID #A2327212, Mubashir Ahmad, Associate, Re/Max House Of Real Estate. courtesy of Pillar9 System
 - C$739,9005 bd4 ba2k sqft45 N Saddlestone Dr NE, Calgary, AB T3J 0W6For Sale
 MLS ID #A2332701, Satnam Singh, Associate, Ko Realty Ltd.. courtesy of Pillar9 System
 - C$899,9005 bd4 ba2.3k sqft60 Harvest Park Way NW, Calgary, AB T3K 4K7For Sale
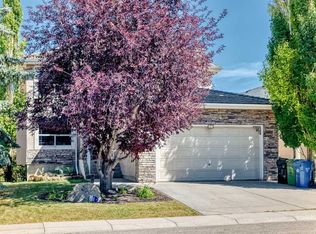 MLS ID #A2334803, Ronald Jobbagy, Associate, Royal Lepage Benchmark. courtesy of Pillar9 System
 - C$649,8885 bd4 ba1.8k sqft210 Taracove Lndg NE, Calgary, AB T3J 4R5For SaleMLS ID #A2334351, Maqbool Hussain, Associate, Remax Innovations. courtesy of Pillar9 System
- C$618,9004 bd4 ba1.4k sqft251 E Skyview Point Rd NE, Calgary, AB T3N 0K7For SaleMLS ID #A2333206, Manny Balaoing, Associate, Cir Realty. courtesy of Pillar9 System
- C$849,0003 bd3 ba2.2k sqft92 W Cougar Ridge Close SW, Calgary, AB T3H 0V4For SaleMLS ID #A2334290, Steve Strachan, Associate, Re/Max First. courtesy of Pillar9 System
- C$849,0006 bd4 ba2.4k sqft129 W Covecreek Bay NE, Calgary, AB T3K 0N1For SaleMLS ID #A2321744, Adamson Okpara, Associate, Exp Realty. courtesy of Pillar9 System
- C$715,0005 bd4 ba2.2k sqft150 S Springmere Dr, Chestermere, AB T1X 1V9For SaleMLS ID #A2334796, Suman Randhawa, Associate, Town Residential. courtesy of Pillar9 System
- C$719,0005 bd4 ba2k sqft99 E Savanna Way NE, Calgary, AB T3J 0Y6For SaleMLS ID #A2328883, Paul Gill, Associate, Century 21 Bravo Realty. courtesy of Pillar9 System
- C$799,0004 bd4 ba1.9k sqft541 SE Citadel Meadow Bay NW, Calgary, AB T3G 4Y9For SaleMLS ID #A2333135, Happe Dhillon, Associate, Re/Max Crown. courtesy of Pillar9 System
- C$779,9004 bd4 ba2.1k sqft157 E Sage Valley Rd NW, Calgary, AB T3R 0J2For SaleMLS ID #A2335200, Jag Sahota, Associate, Century 21 Bravo Realty. courtesy of Pillar9 System
- C$949,9996 bd4 ba2.4k sqft227 Redstone Hts NE, Calgary, AB T3N 0T8For SaleMLS ID #A2322104, Charles Dhami, Associate, Century 21 Bravo Realty. courtesy of Pillar9 System
- C$649,0005 bd4 ba1.7k sqft153 S Saddlemead Rd NE, Calgary, AB T3J 4J3For SaleMLS ID #A2315493, Satwinder Dhaliwal, Associate, Century 21 Bravo Realty. courtesy of Pillar9 System
- C$629,9006 bd4 ba1.8k sqft278 SW Marthas Mnr NE, Calgary, AB T3J 4Y6For SaleMLS ID #A2331911, Jaskaran Singh Dhillon, Associate, Exp Realty. courtesy of Pillar9 System
- C$739,9003 bd3 ba2.1k sqft505 W Kincora Bay NW, Calgary, AB T3R 1N4For SaleMLS ID #A2334775, Jin Sheng Cui, Associate, Homecare Realty Ltd.. courtesy of Pillar9 System
- C$849,7866 bd5 ba2.6k sqft247 SW Pantego Way NW, Calgary, AB T3K 0C2For SaleMLS ID #A2310214, Imtiaz Ahmed, Associate, Urban-Realty.Ca. courtesy of Pillar9 System
- C$719,9005 bd4 ba2.1k sqft83 S Redstone Gdns NE, Calgary, AB T3N 0J8For SaleMLS ID #A2325754, Jim Dasouki, Associate, Century 21 Bravo Realty. courtesy of Pillar9 System
- C$769,0004 bd4 ba1.9k sqft988 S Copperfield Blvd SE, Calgary, AB T2Z 4W7For SaleMLS ID #A2334974, Jason Streich, Associate, Real Broker. courtesy of Pillar9 System
- C$560,0006 bd3 ba1.2k sqft216 W Taracove Rd NE, Calgary, AB T3J 5A2For SaleMLS ID #A2320883, Preeti Pawar, Associate, Exp Realty. courtesy of Pillar9 System
