Wake up to sweeping mountain and downtown skyline views from this beautifully updated fourth-floor condo in Saddle Ridge. Thoughtfully designed with 2 bedrooms, 2 full bathrooms and a versatile den, the bright and spacious layout is ideal for professionals, couples or anyone needing a dedicated home office. The primary bedroom offers its own private ensuite and walk-in closet, while the second bedroom and bathroom provide excellent flexibility for guests or roommates. The stylish kitchen features the builder’s upgraded Driftwood package, complete with rich cabinetry, black granite countertops and upgraded lighting. Rustic barnwood-inspired luxury vinyl plank flooring brings warmth and character throughout the kitchen, dining area and living room. Stainless steel appliances include a brand-new Samsung dishwasher, a Maytag refrigerator and an LG over-the-range microwave. Step onto the southwest-facing balcony to enjoy afternoon sun, colourful sunsets and impressive city and mountain views. The titled parking stall is ideally located next to the elevator, and the unit’s fourth-floor position provides added privacy with convenient stairwell access nearby. Located close to schools, parks, shopping, transit and everyday amenities, this move-in-ready condo delivers an exceptional combination of style, functionality and the best view in the building.
For sale
C$319,999
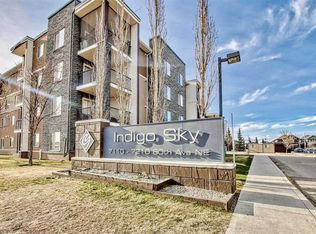
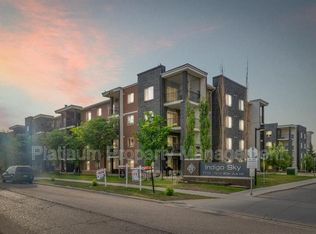
7110 SW 80th Ave NE #401, Calgary, AB T3J 0N4
2beds
971sqft
Apartment
Built in 2013
-- sqft lot
$-- Zestimate®
C$330/sqft
C$543/mo HOA
What's special
Beautifully updated fourth-floor condoVersatile denBright and spacious layoutWalk-in closetRich cabinetryBlack granite countertopsUpgraded lighting
- 55 days
- 0
- 0
Zillow last checked:
Listing updated:
Listed by:
Tommy Nguyen, Associate,
Exp Realty,
Eric Blas, Associate,
Exp Realty
Source: courtesy of Pillar9 System,MLS®#: A2333724 Originating MLS®#: Calgary
Originating MLS®#: CalgaryFacts & features
Interior
Bedrooms & bathrooms
- Bedrooms: 2
- Bathrooms: 2
- Full bathrooms: 2
Bedroom
- Level: Main
- Dimensions: 10`5" x 11`2"
Other
- Level: Main
- Dimensions: 12`7" x 11`1"
Other
- Level: Main
- Dimensions: 8`8" x 4`11"
Other
- Level: Main
- Dimensions: 4`10" x 7`2"
Dinette
- Level: Main
- Dimensions: 11`4" x 13`3"
Foyer
- Level: Main
- Dimensions: 12`0" x 11`0"
Kitchen
- Level: Main
- Dimensions: 7`10" x 12`9"
Laundry
- Level: Main
- Dimensions: 8`8" x 4`0"
Living room
- Level: Main
- Dimensions: 11`8" x 14`3"
Heating
- Baseboard, Natural Gas
Cooling
- None
Appliances
- Included: Dishwasher, Dryer, Electric Stove, Microwave Hood Fan, Refrigerator, Washer
- Laundry: In Unit
Features
- Granite Counters, Kitchen Island, No Animal Home, Open Floorplan, Pantry
- Has fireplace: No
- Common walls with other units/homes: 1 Common Wall,End Unit
Interior area
- Total interior livable area: 971.08 sqft
Property
Parking
- Total spaces: 1
- Parking features: Underground, Titled
Features
- Levels: Single Level Unit
- Stories: 4
- Entry location: Top
- Patio & porch: Balcony(s)
- Exterior features: Balcony
Details
- Zoning: M-2
Construction
Type & style
- Home type: Apartment
- Property subtype: Apartment
- Attached to another structure: Yes
Materials
- Stone, Vinyl Siding, Wood Frame
- Roof: Asphalt Shingle
Condition
- New construction: No
- Year built: 2013
Community & HOA
Community
- Features: Sidewalks
- Subdivision: Saddle Ridge
HOA
- Has HOA: Yes
- Amenities included: Elevator(s), Visitor Parking
- Services included: Common Area Maintenance, Gas, Insurance, Interior Maintenance, Professional Management, Reserve Fund Contributions, Snow Removal, Water
- HOA fee: C$543 monthly
Location
- Region: Calgary
Financial & listing details
- Price per square foot: C$330/sqft
- Date on market: 7/31/2026
- Inclusions: wardrobes in den, pantry cupboard(s)
Price history
Price history is unavailable.
Public tax history
Tax history is unavailable.
Climate risks
Neighborhood: Saddle Ridge
Nearby schools
GreatSchools rating
No schools nearby
We couldn't find any schools near this home.


Similar homes
- C$330,0002 bd2 ba916 sqft6118 N 80th Ave NE #2424, Calgary, AB T3J 0S6For Sale
 MLS ID #A2341599, Dhrumilkumar Purohit, Associate, Exp Realty. courtesy of Pillar9 System
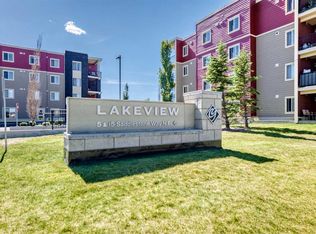
 - C$248,8002 bd2 ba772 sqft15 S Saddlestone Way NE #416, Calgary, AB T3J 0S3For Sale
 MLS ID #A2341857, Marlene Macdonald, Associate, Engel & Völkers Calgary. courtesy of Pillar9 System
 - C$274,9002 bd2 ba964 sqft355 SW Taralake Way NE #227, Calgary, AB T3J 0M1For Sale
 MLS ID #A2340072, Naib Gehlot, Associate, Re/Max Real Estate (Mountain View). courtesy of Pillar9 System
 - C$330,0002 bd3 ba1.4k sqft52 S Saddlestone Dr NE, Calgary, AB T3J 0W8For Sale
 MLS ID #A2339981, Justin Havre, Associate, Exp Realty. courtesy of Pillar9 System
