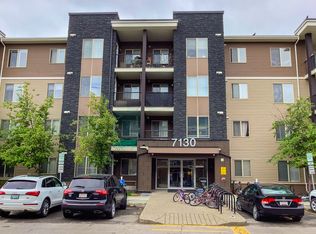
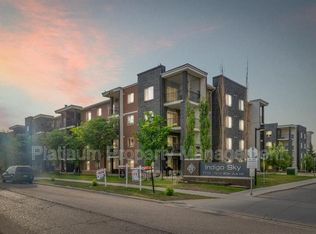
Welcome to this Beautiful Top floor unit with Downtown and Mountain Views | 1 Heated underground parking | 2 Bedrooms | 2 Bathrooms | Huge Balcony. This open floor plan features 2 Bedrooms, and Two 4-piece baths with in-unit laundry and has lots of room for a comfortable living/dining room and can accommodate larger furniture if needed. Spacious kitchen with lots of storage. The bright living room opens to a balcony that is perfect for entertainment during those hot summer days. Close to amenities such as saddle town C-Tain, Genesis Centre & include tons of shopping, schools, playgrounds, popular restaurants and with super easy access to major routes like Stoney Trail. Great opportunity for first time home buyers or investors. Call today for a viewing!!!! visit the 3D tour...
For sale
C$229,000
7130 N 80th Ave NE #404, Calgary, AB T3J 0N5
2beds
750sqft
Apartment
Built in 2013
-- sqft lot
$-- Zestimate®
C$305/sqft
C$411/mo HOA
What's special
Beautiful top floor unitDowntown and mountain viewsHuge balconyOpen floor planIn-unit laundry
- 17 hours
- 8
- 1
Zillow last checked:
Listing updated:
Listed by:
Peter Jagpal, Associate Broker,
Amg Realty
Source: courtesy of Pillar9 System,MLS®#: A2349597 Originating MLS®#: Calgary
Originating MLS®#: CalgaryFacts & features
Interior
Bedrooms & bathrooms
- Bedrooms: 2
- Bathrooms: 2
- Full bathrooms: 2
Other
- Level: Main
- Dimensions: 9`10" x 10`8"
Bedroom
- Level: Main
- Dimensions: 13`8" x 8`7"
Other
- Level: Main
- Dimensions: 7`3" x 4`11"
Other
- Level: Main
- Dimensions: 7`7" x 4`11"
Den
- Level: Main
- Dimensions: 6`8" x 10`0"
Kitchen
- Level: Main
- Dimensions: 7`10" x 8`9"
Living room
- Level: Main
- Dimensions: 18`8" x 12`6"
Walk in closet
- Level: Main
- Dimensions: 7`3" x 3`4"
Heating
- Baseboard
Cooling
- None
Appliances
- Included: Dishwasher, Microwave Hood Fan, Range, Refrigerator, Washer/Dryer
- Laundry: In Unit
Features
- Breakfast Bar
- Flooring: Carpet, Linoleum
- Has fireplace: No
- Common walls with other units/homes: 2+ Common Walls
Interior area
- Total interior livable area: 750 sqft
Property
Parking
- Total spaces: 1
- Parking features: Underground, Titled
Accessibility
- Accessibility features: Accessible Elevator Installed, Accessible Entrance, Common Area
Features
- Levels: Single Level Unit
- Stories: 4
- Entry location: Top
- Patio & porch: Balcony(s)
- Exterior features: Balcony
- Pool features: Community
Details
- Zoning: M-2
Construction
Type & style
- Home type: Apartment
- Property subtype: Apartment
- Attached to another structure: Yes
Materials
- Stone, Vinyl Siding, Wood Frame
Condition
- New construction: No
- Year built: 2013
Community & HOA
Community
- Features: Park, Playground, Sidewalks, Street Lights
- Subdivision: Saddle Ridge
HOA
- Has HOA: Yes
- Amenities included: Elevator(s), Park, Parking, Snow Removal, Trash, Visitor Parking
- Services included: Common Area Maintenance, Heat, Insurance, Interior Maintenance, Professional Management, Reserve Fund Contributions
- HOA fee: C$411 monthly
Location
- Region: Calgary
Financial & listing details
- Price per square foot: C$305/sqft
- Date on market: 10/1/2026
- Inclusions: N/A
Price history
Price history is unavailable.
Public tax history
Tax history is unavailable.
Climate risks
Neighborhood: Saddle Ridge
Nearby schools
GreatSchools rating
No schools nearby
We couldn't find any schools near this home.


Similar homes
- C$219,9992 bd1 ba570 sqft355 E Taralake Way NE #309, Calgary, AB T3J 0M1For Sale
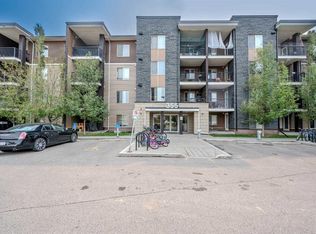 MLS ID #A2348935, Surya Pratap Singh, Associate, Remax Innovations. courtesy of Pillar9 System
 - C$295,0002 bd2 ba767 sqft7210 E 80th Ave NE #423, Calgary, AB T3J 0N7For Sale
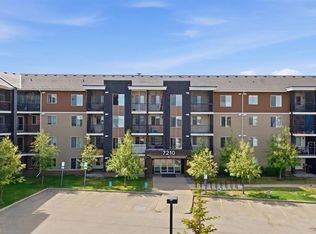 MLS ID #A2348972, Kanwal Bhangu, Associate, Coldwell Banker Yad Realty. courtesy of Pillar9 System
 - C$237,9002 bd2 ba882 sqft333 Taravista Dr NE #2413, Calgary, AB T3J 0H4For Sale
 MLS ID #A2343448, Rupinder Singh, Associate, First Place Realty. courtesy of Pillar9 System
 - C$220,0002 bd1 ba691 sqft355 S Taralake Way NE #208, Calgary, AB T3J 0M1For Sale
 MLS ID #A2341956, Justin Havre, Associate, Exp Realty. courtesy of Pillar9 System
