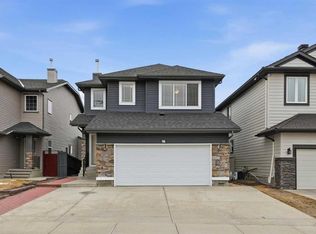
Boasting rare double master suites, a spice kitchen, a main-floor den with a full bath, and a lucrative two-bedroom legal basement suite—offering 6 bedrooms and 6 bathrooms in total—this meticulously maintained two-story home delivers unbelievable value directly across from a scenic playground, complete with central air conditioning for hot summer days. The main floor effortlessly balances elegance and functionality, welcoming you with a high-ceiling formal living and dining room combo that flows into an expansive family room with a cozy fireplace, all anchored by a gourmet main kitchen boasting a premium wall oven, gas range, and beautiful granite countertops that extend throughout the entire house. Upstairs, the grand primary retreat sits behind elegant double doors and features a luxurious 5-piece spa-like ensuite, perfectly complementing a second master bedroom equipped with its own private 4-piece ensuite and walk-in closet; two additional bright bedrooms, a large open loft/living area, a full 4-piece bathroom, and a dedicated laundry room with built-in cabinetry complete this incredibly spacious upper floor. Adding immense income potential or multi-generational utility, the self-contained basement suite enjoys a completely private entrance, two large bedrooms (including a primary room with a private ensuite half-bath), a full bathroom, and its own separate laundry facility. Beautiful window coverings, a central vacuum rough-in, an extra-large driveway leading to a double attached garage, and a fully landscaped backyard complete with a storage shed and a BBQ gas line on the deck round out this remarkable property. Priced to sell and offering unparalleled features, this gem of a home is a rare find—call your favorite Realtor today to schedule your private viewing!
For sale
C$899,900
117 N Saddlelake Grv NE, Calgary, AB T3J 0P1
6beds
2,845sqft
Single Family Residence
Built in 2012
3,920 Square Feet Lot
$-- Zestimate®
C$316/sqft
C$-- HOA
What's special
- 54 days |
- 8 |
- 0 |
Zillow last checked:
Listing updated:
Listed by:
Swarn Dhaliwal, Associate,
Creekside Realty
Source: courtesy of Pillar9 System,MLS®#: A2315667 Originating MLS®#: Calgary
Originating MLS®#: CalgaryFacts & features
Interior
Bedrooms & bathrooms
- Bedrooms: 6
- Bathrooms: 6
- Full bathrooms: 5
- 1/2 bathrooms: 1
Other
- Level: Second
- Dimensions: 14`0" x 13`2"
Bedroom
- Level: Second
- Dimensions: 15`8" x 14`6"
Bedroom
- Level: Second
- Dimensions: 10`10" x 10`11"
Bedroom
- Level: Second
- Dimensions: 11`10" x 12`0"
Bedroom
- Level: Basement
- Dimensions: 13`6" x 11`7"
Bedroom
- Level: Basement
- Dimensions: 12`9" x 14`0"
Other
- Level: Second
- Dimensions: 7`11" x 4`10"
Other
- Level: Main
- Dimensions: 9`11" x 4`11"
Other
- Level: Basement
- Dimensions: 9`4" x 4`11"
Other
- Level: Basement
- Dimensions: 6`1" x 2`9"
Other
- Level: Second
- Dimensions: 7`11" x 4`11"
Other
- Level: Second
- Dimensions: 12`7" x 9`8"
Bonus room
- Level: Second
- Dimensions: 12`4" x 14`8"
Den
- Level: Main
- Dimensions: 9`11" x 9`7"
Dining room
- Level: Main
- Dimensions: 10`10" x 16`8"
Family room
- Level: Main
- Dimensions: 14`4" x 16`7"
Other
- Level: Main
- Dimensions: 18`6" x 12`8"
Laundry
- Level: Second
- Dimensions: 6`4" x 6`5"
Living room
- Level: Main
- Dimensions: 14`5" x 16`9"
Other
- Level: Main
- Dimensions: 5`11" x 5`11"
Heating
- Central, Natural Gas
Cooling
- Central Air
Appliances
- Included: Built-In Oven, Electric Range, Garage Control(s), Gas Range, Microwave, Range Hood, Refrigerator, Washer/Dryer, Washer/Dryer Stacked
- Laundry: Upper Level
Features
- Central Vacuum, Granite Counters, Separate Entrance
- Flooring: Carpet, Hardwood, Linoleum
- Windows: Window Coverings
- Basement: Full
- Number of fireplaces: 1
- Fireplace features: Brick Facing, Family Room, Gas
Interior area
- Total interior livable area: 2,845 sqft
- Finished area above ground: 2,845
- Finished area below ground: 1,041
Property
Parking
- Total spaces: 4
- Parking features: Double Garage Attached
- Attached garage spaces: 2
Features
- Levels: Two,2 Storey
- Stories: 1
- Patio & porch: Deck
- Exterior features: Garden, Private Yard
- Fencing: Fenced
- Frontage length: 11.00M 36`1"
Lot
- Size: 3,920 Square Feet
- Features: Landscaped, Rectangular Lot, See Remarks
Details
- Parcel number: 101558353
- Zoning: R-G
Construction
Type & style
- Home type: SingleFamily
- Property subtype: Single Family Residence
Materials
- Stone, Vinyl Siding
- Foundation: Concrete Perimeter
- Roof: Asphalt Shingle
Condition
- New construction: No
- Year built: 2012
Community & HOA
Community
- Features: Other, Playground, Sidewalks, Street Lights
- Subdivision: Saddle Ridge
HOA
- Has HOA: No
Location
- Region: Calgary
Financial & listing details
- Price per square foot: C$316/sqft
- Date on market: 5/31/2026
- Inclusions: All listed as appliances
Swarn Dhaliwal, Associate
Swarn Dhaliwal, Associate
(587) 433-6800
By pressing Contact Agent, you agree that the real estate professional identified above may call/text you about your search, which may involve use of automated means and pre-recorded/artificial voices. You don't need to consent as a condition of buying any property, goods, or services. Message/data rates may apply. You also agree to our Terms of Use. Zillow does not endorse any real estate professionals. We may share information about your recent and future site activity with your agent to help them understand what you're looking for in a home.
Price history
Price history is unavailable.
Public tax history
Tax history is unavailable.
Climate risks
Neighborhood: Saddle Ridge
Nearby schools
GreatSchools rating
No schools nearby
We couldn't find any schools near this home.
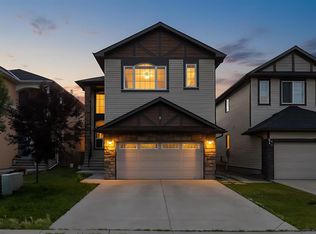
- C$849,0007 bd6 ba2.8k sqft9 E Saddlelake Grv NE, Calgary, AB T3J0P2For Sale
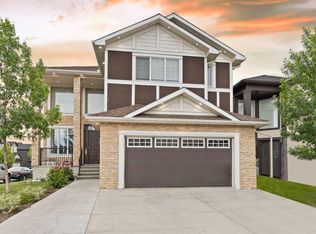
- C$1,149,9998 bd7 ba3.3k sqft150 S Saddlelake Grv NE, Calgary, AB T3J0N8For Sale
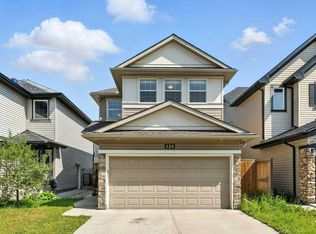
- C$--3 bd3 ba-- sqft125 Saddlelake Grn NE #125, Calgary, AB T3J0M7Off Market
- C$--2 bd1 ba-- sqft125 Saddlelake Grn NE #125B, Calgary, AB T3J0M7Off Market
- C$--2 bd2 ba763 sqft7110 80th Ave NE #318, Calgary, AB T3J0N4Off Market
- C$284,0002 bd2 ba968 sqft7110 N 80th Ave NE #202, Calgary, AB T3J0N4For Sale
- C$299,9002 bd2 ba848 sqft7110 N 80th Ave NE #408, Calgary, AB T3J0N4For Sale
- C$220,0002 bd1 ba685 sqft7110 SE 80th Ave NE #309, Calgary, AB T3J0N4For Sale
Similar homes
- C$925,0007 bd6 ba2.8k sqft332 N Saddlemont Blvd NE, Calgary, AB T3J 0M9For Sale
 MLS ID #A2327212, Mubashir Ahmad, Associate, Re/Max House Of Real Estate. courtesy of Pillar9 System
 - C$659,9005 bd4 ba2k sqft292 E Taralake Ter NE, Calgary, AB T3J 0A1For Sale
 MLS ID #A2331625, Gustavo Vaz, Associate, Lpt Realty. courtesy of Pillar9 System
 - C$817,9996 bd6 ba2.4k sqft27 N Saddleland Way NE, Calgary, AB T3J 5K6For Sale
 MLS ID #A2297036, Harman Pandher, Associate, Real Broker. courtesy of Pillar9 System
 - C$774,9006 bd4 ba2.3k sqft46 E Saddlecrest Gdns NE, Calgary, AB T3J 0C4For Sale
 MLS ID #A2301088, Aman Gill, Associate, Re/Max House Of Real Estate. courtesy of Pillar9 System
 - C$1,149,9998 bd7 ba3.3k sqft150 S Saddlelake Grv NE, Calgary, AB T3J 0N8For SaleMLS ID #A2301906, Inderjit Mutti, Associate, Real Broker. courtesy of Pillar9 System
- C$640,0005 bd4 ba1.5k sqft54 SW Coral Springs Ct NE, Calgary, AB T3J 3W9For SaleMLS ID #A2331922, Jason Streich, Associate, Real Broker. courtesy of Pillar9 System
- C$729,9004 bd4 ba2.3k sqft61 W Saddleland Dr NE, Calgary, AB T3J 5J3For SaleMLS ID #A2306031, Jaskarn Bains, Associate, Prep Realty Inc.. courtesy of Pillar9 System
- C$899,9994 bd5 ba2.4k sqft130 SE Panorama Hills Vw NW, Calgary, AB T3K 5B8For SaleMLS ID #A2311920, Rob Richards, Associate, Coldwell Banker Mountain Central. courtesy of Pillar9 System
- C$714,9005 bd4 ba1.9k sqft148 W Saddlecrest Gdns NE, Calgary, AB T3J 0C3For SaleMLS ID #A2303650, Bill Kahlon, Associate, Maxwell Capital Realty. courtesy of Pillar9 System
- C$685,0005 bd4 ba1.9k sqft19 Saddleland Dr W, Calgary, AB T3J 5J3For SaleMLS ID #A2301028, Karan Preet Sethi, Associate, Royal Lepage Metro. courtesy of Pillar9 System
- C$699,9994 bd4 ba1.8k sqft11 E Taralake Way NE, Calgary, AB T3J 5L8For SaleMLS ID #A2321595, Gurjit Ghai, Associate Broker, Grand Realty. courtesy of Pillar9 System
- C$725,0006 bd5 ba2.2k sqft19 S Skyview Ranch Cres NE, Calgary, AB T3N 0E2For SaleMLS ID #A2306082, Jaggi Jaswal, Associate, Trec The Real Estate Company. courtesy of Pillar9 System
- C$624,9985 bd3 ba1.6k sqft79 Saddleridge Close NE, Calgary, AB T3J 4X2For SaleMLS ID #A2317012, Carla Barney, Associate, Ko Realty Ltd.. courtesy of Pillar9 System
- C$887,0005 bd4 ba2.2k sqft146 Scenic View Close NE, Calgary, AB T3L 1Z4For SaleMLS ID #A2328540, Jaskaran Brar, Associate, Insta Realty. courtesy of Pillar9 System
- C$849,9006 bd4 ba2.6k sqft233 W Aspenmere Cir, Chestermere, AB T1X 0T6For SaleMLS ID #A2308662, Jatinder Singh, Associate, Century 21 Bravo Realty. courtesy of Pillar9 System
- C$689,9995 bd4 ba1.9k sqft263 E Coral Keys Dr NE, Calgary, AB T3J 3K4For SaleMLS ID #A2316834, Elaine Pippi, Associate, Diamond Realty & Associates Ltd. courtesy of Pillar9 System
- C$729,0004 bd4 ba2.3k sqft39 N Skyview Shores Rise NE, Calgary, AB T3N 0C8For SaleMLS ID #A2309871, Darshan Sidhu, Associate, Royal Lepage Metro. courtesy of Pillar9 System
- C$849,0005 bd4 ba2.2k sqft79 Pantego Way NW, Calgary, AB T3K 0K6For SaleMLS ID #A2292908, Barry Chan, Associate Broker, Grand Realty. courtesy of Pillar9 System
- C$569,9003 bd4 ba1.4k sqft91 E Saddlebrook Way NE, Calgary, AB T3J 5M8For SaleMLS ID #A2326030, Amandeep Singh, Associate, Century 21 Bravo Realty. courtesy of Pillar9 System
- C$779,0006 bd4 ba2.2k sqft290 NE Valleyview Ct SE, Calgary, AB T2B 0K7For SaleMLS ID #A2326452, Loc Nguyen, Associate, Century 21 Bravo Realty. courtesy of Pillar9 System
