Welcome to this beautiful 2 storey home in the highly sought-after community of Saddle Ridge, offering 7 bedrooms, 6 full bathrooms, and a front double attached garage an incredible opportunity for large families, multi-generational living, or savvy investors. Step inside to a grand open to above foyer that creates an impressive first impression. The main floor features a bright and spacious living and dining area, a private office/den, and a warm family room complete with a fireplace, custom-built entertainment unit, and built-in speakers throughout the home. The functional kitchen is equipped with granite countertops, stainless steel appliances, ample cabinetry, and plenty of workspace for everyday living and entertaining. Patio doors lead to a large deck and backyard, making outdoor gatherings easy and enjoyable. The upper level offers 4 spacious bedrooms, including a generous primary retreat with a walk-in closet and private ensuite. A second bedroom also features its own walk-in closet and private ensuite, providing added comfort and privacy for family members or guests. The remaining two bedrooms are well-sized and share another full bathroom. A bright bonus room with elegant curved railings offers additional living space, while the convenient upper-floor laundry enhances everyday functionality. The fully developed illegal basement suite with a separate entrance provides excellent flexibility and income potential. It features 3 bedrooms and 2 full bathrooms, including one bedroom with its own walk-in closet and private ensuite, along with a spacious kitchen and living area ideal for extended family or rental opportunities. Adding even more value, the entire roof was replaced with brand-new roofing in June 2026, giving buyers added peace of mind. The damaged vinyl siding is also scheduled to be professionally repaired in the second week of August, ensuring the exterior will be refreshed as well. Ideally located close to schools, parks, shopping, public transit, and all major amenities, this spacious home offers the perfect combination of comfort, functionality, and investment potential. Whether you are looking for your forever family home or a property with excellent rental possibilities, this is an opportunity you will not want to miss.
For sale
C$849,000
9 E Saddlelake Grv NE, Calgary, AB T3J 0P2
7beds
2,816sqft
Single Family Residence
Built in 2013
3,920 Square Feet Lot
$-- Zestimate®
C$301/sqft
C$-- HOA
What's special
Front double attached garageWarm family roomCustom-built entertainment unitFunctional kitchenGranite countertopsStainless steel appliancesAmple cabinetry
- 11 hours |
- 9 |
- 2 |
Zillow last checked:
Listing updated:
Listed by:
Sai Patel, Associate,
Re/Max Real Estate (Mountain View),
Gaganjit Multani, Associate,
Re/Max Real Estate (Mountain View)
Source: courtesy of Pillar9 System,MLS®#: A2331159 Originating MLS®#: Calgary
Originating MLS®#: CalgaryFacts & features
Interior
Bedrooms & bathrooms
- Bedrooms: 7
- Bathrooms: 6
- Full bathrooms: 6
Bedroom
- Level: Upper
- Dimensions: 12`0" x 10`4"
Other
- Level: Upper
- Dimensions: 13`8" x 13`4"
Bedroom
- Level: Upper
- Dimensions: 12`0" x 9`11"
Other
- Level: Upper
- Dimensions: 15`10" x 15`1"
Other
- Level: Basement
- Dimensions: 14`5" x 9`11"
Bedroom
- Level: Basement
- Dimensions: 10`11" x 9`9"
Bedroom
- Level: Basement
- Dimensions: 12`11" x 13`7"
Other
- Level: Main
- Dimensions: 4`11" x 7`11"
Other
- Level: Upper
- Dimensions: 8`1" x 5`0"
Other
- Level: Basement
- Dimensions: 10`1" x 4`11"
Other
- Level: Basement
- Dimensions: 6`2" x 5`10"
Other
- Level: Upper
- Dimensions: 4`11" x 7`11"
Other
- Level: Upper
- Dimensions: 10`8" x 10`10"
Bonus room
- Level: Upper
- Dimensions: 18`0" x 15`1"
Dining room
- Level: Main
- Dimensions: 11`8" x 10`2"
Dining room
- Level: Main
- Dimensions: 18`9" x 7`4"
Family room
- Level: Main
- Dimensions: 17`0" x 16`8"
Kitchen
- Level: Main
- Dimensions: 11`8" x 8`5"
Kitchen
- Level: Basement
- Dimensions: 15`3" x 6`10"
Laundry
- Level: Upper
- Dimensions: 9`5" x 6`1"
Living room
- Level: Main
- Dimensions: 21`4" x 17`11"
Other
- Level: Basement
- Dimensions: 14`10" x 13`3"
Office
- Level: Main
- Dimensions: 10`4" x 9`10"
Walk in closet
- Level: Upper
- Dimensions: 107`7" x 7`10"
Heating
- Forced Air, Natural Gas
Cooling
- None
Appliances
- Included: Built-In Oven, Dishwasher, Dryer, Garage Control(s), Gas Cooktop, Microwave, Range Hood, Refrigerator, Washer
- Laundry: Lower Level, Multiple Locations, Upper Level
Features
- Breakfast Bar, Built-in Features, Double Vanity, Granite Counters, Kitchen Island, Walk-In Closet(s)
- Flooring: Carpet, Ceramic Tile, Hardwood
- Doors: French Doors
- Windows: Window Coverings
- Basement: Full
- Number of fireplaces: 1
- Fireplace features: Family Room, Gas
Interior area
- Total interior livable area: 2,816 sqft
- Finished area above ground: 2,816
- Finished area below ground: 1,067
Video & virtual tour
Property
Parking
- Total spaces: 4
- Parking features: Double Garage Attached
- Attached garage spaces: 2
Features
- Levels: Two,2 Storey
- Stories: 1
- Patio & porch: Deck
- Exterior features: Private Yard
- Fencing: Fenced
- Frontage length: 11.04M 36`3"
Lot
- Size: 3,920 Square Feet
- Features: Back Yard, Landscaped, Level, Rectangular Lot
Details
- Parcel number: 112448724
- Zoning: R-G
Construction
Type & style
- Home type: SingleFamily
- Property subtype: Single Family Residence
Materials
- Stone, Vinyl Siding, Wood Frame
- Foundation: Concrete Perimeter
- Roof: Asphalt Shingle
Condition
- New construction: No
- Year built: 2013
Community & HOA
Community
- Features: Park, Playground, Sidewalks, Street Lights
- Subdivision: Saddle Ridge
HOA
- Has HOA: No
Location
- Region: Calgary
Financial & listing details
- Price per square foot: C$301/sqft
- Date on market: 7/21/2026
- Inclusions: Basement : Washer, Dryer, Electric Stove, Microwave, Dishwasher, Refrigerator
Sai Patel, Associate
Sai Patel, Associate
(587) 897-4500
By pressing Contact Agent, you agree that the real estate professional identified above may call/text you about your search, which may involve use of automated means and pre-recorded/artificial voices. You don't need to consent as a condition of buying any property, goods, or services. Message/data rates may apply. You also agree to our Terms of Use. Zillow does not endorse any real estate professionals. We may share information about your recent and future site activity with your agent to help them understand what you're looking for in a home.
Price history
Price history is unavailable.
Public tax history
Tax history is unavailable.
Climate risks
Neighborhood: Saddle Ridge
Nearby schools
GreatSchools rating
No schools nearby
We couldn't find any schools near this home.
- C$899,9006 bd6 ba2.8k sqft117 N Saddlelake Grv NE, Calgary, AB T3J0P1For Sale

- C$--2 bd2 ba763 sqft7110 80th Ave NE #318, Calgary, AB T3J0N4Off Market
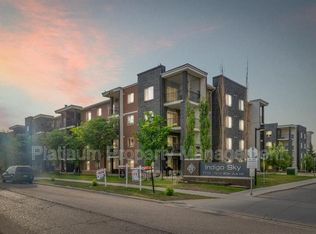
- C$284,0002 bd2 ba968 sqft7110 N 80th Ave NE #202, Calgary, AB T3J0N4For Sale
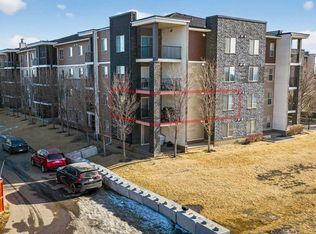
- C$299,9002 bd2 ba848 sqft7110 N 80th Ave NE #408, Calgary, AB T3J0N4For Sale

- C$220,0002 bd1 ba685 sqft7110 SE 80th Ave NE #309, Calgary, AB T3J0N4For Sale
- C$189,8001 bd1 ba506 sqft7110 S 80th Ave NE #215, Calgary, AB T3J0N4For Sale
- C$184,9001 bd1 ba507 sqft7110 S 80th Ave NE #413, Calgary, AB T3J0N4For Sale
- C$1,149,9998 bd7 ba3.3k sqft150 S Saddlelake Grv NE, Calgary, AB T3J0N8For Sale
Similar homes
- C$799,9007 bd5 ba2.3k sqft360 Saddlemont Blvd NE, Calgary, AB T3J 0M8For Sale
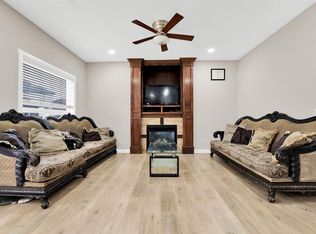 MLS ID #A2329971, Ahsan Ashraf, Associate, Real Broker. courtesy of Pillar9 System
 - C$749,9006 bd4 ba2.2k sqft154 N Saddleland Close NE, Calgary, AB T3J 5J4For Sale
 MLS ID #A2330773, Satnam Sidhu, Associate, Real Broker. courtesy of Pillar9 System
 - C$925,0007 bd6 ba2.8k sqft332 N Saddlemont Blvd NE, Calgary, AB T3J 0M9For Sale
 MLS ID #A2327212, Mubashir Ahmad, Associate, Re/Max House Of Real Estate. courtesy of Pillar9 System
 - C$899,9006 bd6 ba2.8k sqft117 N Saddlelake Grv NE, Calgary, AB T3J 0P1For SaleMLS ID #A2315667, Swarn Dhaliwal, Associate, Creekside Realty. courtesy of Pillar9 System
- C$815,0007 bd5 ba2.2k sqft96 NW Homestead Grv NE, Calgary, AB T3J 2G7For SaleMLS ID #A2330955, Harman Singh, Associate, Maxwell Gold. courtesy of Pillar9 System
- C$659,9996 bd4 ba1.9k sqft125 NW Tarawood Pl NE, Calgary, AB T3J 5B4For SaleMLS ID #A2330091, Timmy Sharma, Associate, Coldwell Banker Yad Realty. courtesy of Pillar9 System
- C$679,9007 bd4 ba2.2k sqft36 N Saddleland Ct NE, Calgary, AB T3J 5J5For SaleMLS ID #A2328991, Mubarik Ali, Associate, Urban-Realty.Ca. courtesy of Pillar9 System
- C$849,7866 bd4 ba2.3k sqft47 N Saddlelake Way NE, Calgary, AB T3J 0V1For SaleMLS ID #A2297937, Imtiaz Ahmed, Associate, Urban-Realty.Ca. courtesy of Pillar9 System
- C$817,9996 bd6 ba2.4k sqft27 N Saddleland Way NE, Calgary, AB T3J 5K6For SaleMLS ID #A2297036, Harman Pandher, Associate, Real Broker. courtesy of Pillar9 System
- C$810,0007 bd4 ba2.6k sqft118 N Saddlestone Park NE, Calgary, AB T3J 0Z5For SaleMLS ID #A2309643, Jean Diestro, Associate, Cir Realty. courtesy of Pillar9 System
- C$819,9904 bd4 ba2.5k sqft160 W Homestead Grv NE, Calgary, AB T3J 2G6For SaleMLS ID #A2328587, Happe Dhillon, Associate, Re/Max Crown. courtesy of Pillar9 System
- C$884,9007 bd5 ba2.6k sqft50 S Saddlestone Pl NE, Calgary, AB T3J 0Z6For SaleMLS ID #A2308828, Aman Virk, Associate, Century 21 Bravo Realty. courtesy of Pillar9 System
- C$884,9007 bd5 ba2.6k sqft50 Saddlestone Pl NE, Calgary, AB T3J 0Z6For SaleCentury 21 Canada
- C$775,0007 bd5 ba2.2k sqft218 N Saddlefield Pl NE, Calgary, AB T3J 4Z3For SaleMLS ID #A2312520, Satnam Brar, Associate, Prep Ultra Realty Ltd.. courtesy of Pillar9 System
- C$899,0006 bd5 ba2.6k sqft65 S Saddlestone Grn NE, Calgary, AB T3J 2C8For SaleMLS ID #A2312392, Ricky Ahuja, Associate, Maxwell Capital Realty. courtesy of Pillar9 System
- C$999,9007 bd5 ba2.9k sqft30 SW Saddlelake Vw NE, Calgary, AB T3J 0R6For SaleMLS ID #A2324099, Asmaira Javed, Associate, Diamond Realty & Associates Ltd. courtesy of Pillar9 System
- C$759,9008 bd6 ba2.5k sqft107 S Taracove Lndg NE, Calgary, AB T3J 4S7For SaleMLS ID #A2327771, Kulbir Singh Brar, Associate, Prep Realty Inc.. courtesy of Pillar9 System
- C$680,0006 bd5 ba1.8k sqft44 S Saddlestone Way NE, Calgary, AB T3J 2C9For SaleMLS ID #A2329860, Judy Mohanty, Associate, Lpt Realty. courtesy of Pillar9 System
- C$759,8006 bd5 ba2.1k sqft70 N Saddlestone Grn NE, Calgary, AB T3J 2C8For SaleMLS ID #A2311991, Naseem Ahmad, Associate, Re/Max House Of Real Estate. courtesy of Pillar9 System
- C$769,9004 bd5 ba2.5k sqft93 E Saddlestone Pl NE, Calgary, AB T3J 0Z6For SaleMLS ID #A2323715, Raman Chahal, Associate, Re/Max Crown. courtesy of Pillar9 System
