Live in style in this beautifully maintained former show home, thoughtfully upgraded for modern living. This spacious main-floor and upper-level unit features: • Gourmet Kitchen: Showcasing upgraded appliances, ample cabinetry, and generous counter space—perfect for everyday cooking and entertaining. • Open-to-Below Living Room: A stunning open-to-below concept that fills the main living space with natural light and creates an impressive, airy feel. • Dual Living Areas: Two separate living spaces on the main floor, ideal for a formal sitting area and a cozy family/media room. • Smart Home Features: Equipped with smart switches throughout for added convenience and efficiency. • Spacious Bedrooms: Well-sized bedrooms including a primary suite complete with a private ensuite. • Outdoor Living: Enjoy your own private backyard with both a deck and patio—perfect for summer gatherings and BBQs. • Parking: Attached front garage along with additional driveway parking. Location: Ideally situated in the vibrant community of Saddletowne, offering unmatched convenience: • Excellent Transit Access: Just a 1-minute walk to the bus stop and approximately a 10-minute walk (or quick 1-minute drive) to the Saddletowne C-Train station. • Everyday Amenities: Walking distance to Safeway, Shoppers Drug Mart, restaurants, and major banks. • Recreation & Schools: Steps from the Genesis Centre, Calgary Public Library, parks, and nearby schools—perfect for active families.
For sale
C$685,000
19 Saddleland Dr W, Calgary, AB T3J 5J3
5beds
1,970sqft
Single Family Residence
Built in 2005
3,920 Square Feet Lot
$-- Zestimate®
C$348/sqft
C$-- HOA
What's special
Gourmet kitchenUpgraded appliancesAmple cabinetryGenerous counter spaceImpressive airy feelSmart switches throughoutSpacious bedrooms
- 95 days |
- 19 |
- 1 |
Zillow last checked:
Listing updated:
Listed by:
Karan Preet Sethi, Associate,
Royal Lepage Metro,
Manpreet Singh, Associate,
Royal Lepage Metro
Source: courtesy of Pillar9 System,MLS®#: A2301028 Originating MLS®#: Calgary
Originating MLS®#: CalgaryFacts & features
Interior
Bedrooms & bathrooms
- Bedrooms: 5
- Bathrooms: 4
- Full bathrooms: 3
- 1/2 bathrooms: 1
Bedroom
- Level: Basement
- Dimensions: 10`6" x 12`1"
Bedroom
- Level: Basement
- Dimensions: 9`2" x 12`11"
Other
- Level: Second
- Dimensions: 13`1" x 14`7"
Bedroom
- Level: Second
- Dimensions: 10`3" x 3`10"
Bedroom
- Level: Second
- Dimensions: 10`1" x 10`3"
Other
- Level: Main
- Dimensions: 5`4" x 5`1"
Other
- Level: Basement
- Dimensions: 4`11" x 8`9"
Other
- Level: Second
- Dimensions: 5`7" x 12`1"
Other
- Level: Second
- Dimensions: 10`3" x 7`11"
Dining room
- Level: Main
- Dimensions: 9`1" x 13`4"
Family room
- Level: Main
- Dimensions: 16`0" x 13`2"
Foyer
- Level: Main
- Dimensions: 6`11" x 5`5"
Other
- Level: Basement
- Dimensions: 8`9" x 11`0"
Game room
- Level: Basement
- Dimensions: 16`11" x 12`1"
Kitchen
- Level: Main
- Dimensions: 16`0" x 11`8"
Laundry
- Level: Basement
- Dimensions: 10`4" x 8`11"
Laundry
- Level: Second
- Dimensions: 4`11" x 8`9"
Living room
- Level: Main
- Dimensions: 11`8" x 10`3"
Walk in closet
- Level: Second
- Dimensions: 10`3" x 3`10"
Heating
- Forced Air, Natural Gas
Cooling
- Central Air
Appliances
- Included: Bar Fridge, Dishwasher, Electric Range, Garage Control(s), Microwave Hood Fan, Refrigerator, Washer/Dryer
- Laundry: In Basement, Laundry Room, Upper Level
Features
- Built-in Features, Central Vacuum, High Ceilings, No Animal Home, No Smoking Home, See Remarks, Separate Entrance
- Flooring: Carpet, Ceramic Tile
- Windows: Window Coverings
- Basement: Full
- Number of fireplaces: 1
- Fireplace features: Double Sided, Family Room, Gas, Living Room
Interior area
- Total interior livable area: 1,970 sqft
- Finished area above ground: 1,970
- Finished area below ground: 673
Property
Parking
- Total spaces: 5
- Parking features: Double Garage Attached, Parking Pad
- Attached garage spaces: 2
- Has uncovered spaces: Yes
Features
- Levels: Two,2 Storey
- Stories: 1
- Patio & porch: Deck
- Exterior features: Other
- Fencing: Fenced
- Frontage length: 11.00M 36`1"
Lot
- Size: 3,920 Square Feet
- Features: Back Yard, Rectangular Lot
Details
- Parcel number: 101210083
- Zoning: RG
Construction
Type & style
- Home type: SingleFamily
- Property subtype: Single Family Residence
Materials
- Concrete, Vinyl Siding, Wood Frame
- Foundation: Concrete Perimeter
- Roof: Asphalt Shingle
Condition
- New construction: No
- Year built: 2005
Community & HOA
Community
- Features: Park, Playground, Sidewalks, Street Lights
- Subdivision: Saddle Ridge
HOA
- Has HOA: No
Location
- Region: Calgary
Financial & listing details
- Price per square foot: C$348/sqft
- Date on market: 4/17/2026
- Inclusions: Smart Thermostat
Karan Preet Sethi, Associate
Karan Preet Sethi, Associate
(403) 400-0000
By pressing Contact Agent, you agree that the real estate professional identified above may call/text you about your search, which may involve use of automated means and pre-recorded/artificial voices. You don't need to consent as a condition of buying any property, goods, or services. Message/data rates may apply. You also agree to our Terms of Use. Zillow does not endorse any real estate professionals. We may share information about your recent and future site activity with your agent to help them understand what you're looking for in a home.
Price history
Price history is unavailable.
Public tax history
Tax history is unavailable.
Climate risks
Neighborhood: Saddle Ridge
Nearby schools
GreatSchools rating
No schools nearby
We couldn't find any schools near this home.
- C$749,9006 bd4 ba2.2k sqft154 N Saddleland Close NE, Calgary, AB T3J5J4For Sale

- C$729,9004 bd4 ba2.3k sqft61 W Saddleland Dr NE, Calgary, AB T3J5J3For Sale
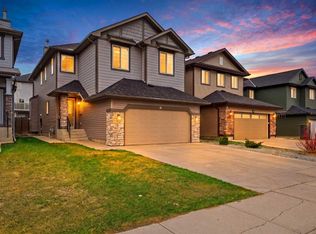
- C$539,0005 bd2 ba909 sqft71 SE Saddlemont Rd NE, Calgary, AB T3J5E4For Sale
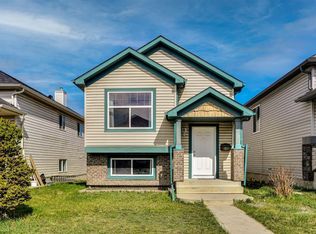
- C$545,0003 bd3 ba1.5k sqft59 SE Saddlemont Rd NE, Calgary, AB T3J5E4For Sale
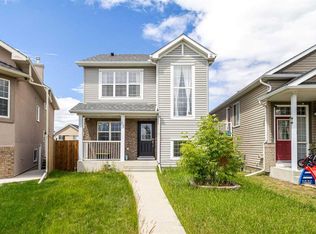
- C$817,9996 bd6 ba2.4k sqft27 N Saddleland Way NE, Calgary, AB T3J5K6For Sale
- C$--3 bd2 ba-- sqft3 Saddlefield Rd NE, Calgary, AB T3J5E5Off Market
- C$--3 bd2 ba-- sqft15 Saddlefield Rd NE, Calgary, AB T3J5E5Off Market
- C$679,9007 bd4 ba2.2k sqft36 N Saddleland Ct NE, Calgary, AB T3J5J5For Sale
Similar homes
- C$729,9004 bd4 ba2.3k sqft61 W Saddleland Dr NE, Calgary, AB T3J 5J3For SaleMLS ID #A2306031, Jaskarn Bains, Associate, Prep Realty Inc.. courtesy of Pillar9 System
- C$649,0005 bd4 ba1.7k sqft153 S Saddlemead Rd NE, Calgary, AB T3J 4J3For Sale
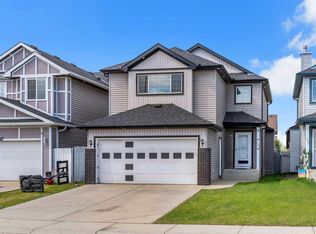 MLS ID #A2315493, Satwinder Dhaliwal, Associate, Century 21 Bravo Realty. courtesy of Pillar9 System
 - C$649,9004 bd4 ba1.6k sqft89 W Saddlehorn Close NE, Calgary, AB T3J 5C6For Sale
 MLS ID #A2322460, Charanjit Sandhu, Associate, Creekside Realty. courtesy of Pillar9 System
 - C$659,9005 bd4 ba1.8k sqft19 Marthas Meadow Close E, Calgary, AB T3J 4N7For Sale
 MLS ID #A2322586, Harkirat Singh, Associate, Coldwell Banker Yad Realty. courtesy of Pillar9 System
 - C$699,9005 bd4 ba2k sqft83 W Coral Springs Grv NE, Calgary, AB T3J 3T7For SaleMLS ID #A2325083, Karan Saini, Associate, Real Broker. courtesy of Pillar9 System
- C$817,9996 bd6 ba2.4k sqft27 N Saddleland Way NE, Calgary, AB T3J 5K6For SaleMLS ID #A2297036, Harman Pandher, Associate, Real Broker. courtesy of Pillar9 System
- C$649,8883 bd3 ba2.2k sqft149 S Saddlecrest Grn NE, Calgary, AB T3J 5N3For SaleMLS ID #A2303890, Pammi Brar, Associate, Re/Max Real Estate (Mountain View). courtesy of Pillar9 System
- C$739,9004 bd3 ba2k sqft28 S Saddlelake Cmn NE, Calgary, AB T3J 0W2For SaleMLS ID #A2326663, Harvi Hehar, Associate, Real Broker. courtesy of Pillar9 System
- C$774,9006 bd4 ba2.3k sqft46 E Saddlecrest Gdns NE, Calgary, AB T3J 0C4For SaleMLS ID #A2301088, Aman Gill, Associate, Re/Max House Of Real Estate. courtesy of Pillar9 System
- C$614,9004 bd4 ba1.7k sqft246 S Martinwood Pl NE, Calgary, AB T3J 3H6For SaleMLS ID #A2311373, Prabhdeep Bhangal, Associate, Real Broker. courtesy of Pillar9 System
- C$569,9003 bd4 ba1.4k sqft91 E Saddlebrook Way NE, Calgary, AB T3J 5M8For SaleMLS ID #A2326030, Amandeep Singh, Associate, Century 21 Bravo Realty. courtesy of Pillar9 System
- C$699,0004 bd3 ba2k sqft260 W Homestead Grv NE, Calgary, AB T3J 5R8For SaleMLS ID #A2322546, Gs Mann, Associate, Remax Innovations. courtesy of Pillar9 System
- C$639,9995 bd4 ba1.6k sqft19 N Skyview Point Rd NE, Calgary, AB T3N 0G9For SaleMLS ID #A2324310, Jaspreet Butter, Associate, Prep Realty Inc.. courtesy of Pillar9 System
- C$709,9004 bd4 ba1.9k sqft158 E Skyview Point Cres NE, Calgary, AB T3N 0M1For SaleMLS ID #A2319627, Dave Rose, Associate, Remax Innovations. courtesy of Pillar9 System
- C$725,0004 bd4 ba2.3k sqft15 SW Cityscape Cres NE, Calgary, AB T3N 0S5For SaleMLS ID #A2318780, Manan Shah, Associate, Greater Calgary Real Estate. courtesy of Pillar9 System
- C$719,0004 bd4 ba2.2k sqft44 E Cityside Rise NE, Calgary, AB T3N 1H7For SaleMLS ID #A2304900, Kul Mann, Associate, Re/Max Real Estate (Mountain View). courtesy of Pillar9 System
- C$749,9005 bd4 ba2.1k sqft83 S Redstone Gdns NE, Calgary, AB T3N 0J8For SaleMLS ID #A2325754, Jim Dasouki, Associate, Century 21 Bravo Realty. courtesy of Pillar9 System
- C$600,0004 bd4 ba1.3k sqft77 E Saddlestone Pl NE, Calgary, AB T3J 0Z6For SaleMLS ID #A2324731, Rose Calvelo, Associate, Exp Realty. courtesy of Pillar9 System
- C$725,0006 bd5 ba2.2k sqft19 S Skyview Ranch Cres NE, Calgary, AB T3N 0E2For SaleMLS ID #A2306082, Jaggi Jaswal, Associate, Trec The Real Estate Company. courtesy of Pillar9 System
- C$829,0004 bd4 ba2.1k sqft21 E Savanna Grn NE, Calgary, AB T3J 0V9For SaleMLS ID #A2304105, Harvir Virk, Associate, Prep Realty Inc.. courtesy of Pillar9 System
